



BEDS5
BATHS5 full 1 partial
SQUARE FEET5,280
MLS#21367323
STATUSActive
PROPERTY TYPEResidential - Single Family
SUBDIVISIONLinwood Place
SCHOOLDallas ISD
Property Description
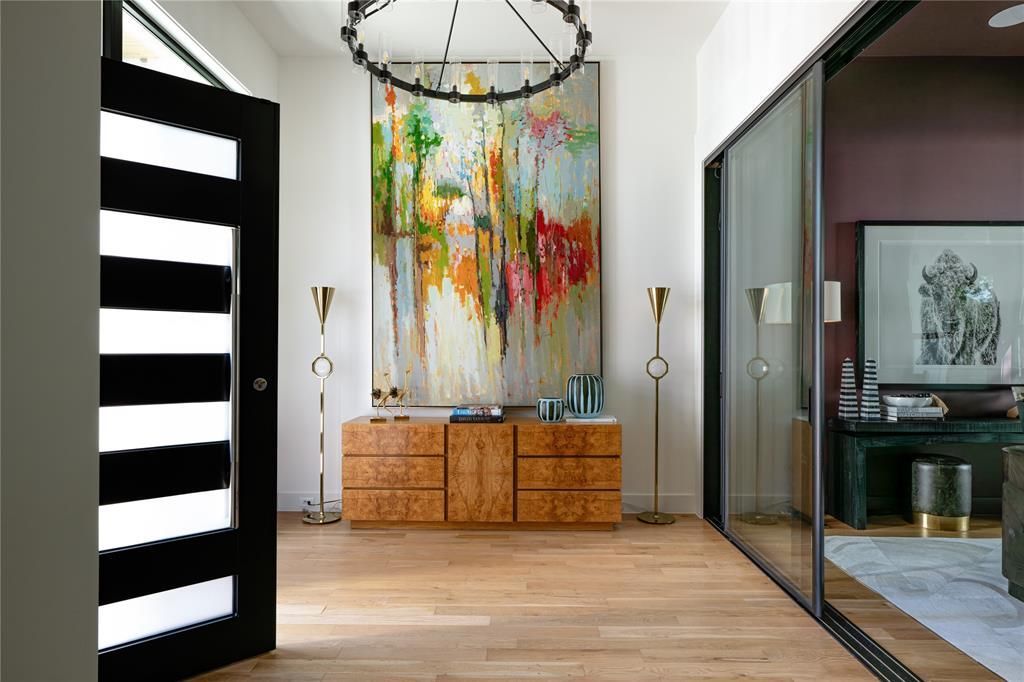
4515 Elsby Avenue pairs striking contemporary design with warmth, generous scale and exceptional livability. Built in 2023 and spanning 5,280 square feet, this thoughtfully designed residence features rich hardwoods, natural wood accents, designer lighting and beautifully proportioned spaces throughout. At the heart of the home, the chef’s kitchen offers an oversized island, commercial-grade appliances, built-in refrigerator, gas cooking, pot filler, butler’s pantry and generous walk-in pantry. Expansive living and dining spaces flow together with custom built-ins, a sleek gas fireplace and wine storage. The first-floor primary suite is a serene retreat with a sitting area, custom walk-in closet and beautifully appointed bath with separate vanities, soaking tub and double shower. A dedicated office provides a refined work-from-home space, while upstairs, four additional bedrooms surround a spacious game room. A second primary suite offers flexibility for extended stays, multigenerational living or private guest accommodations. Outside, covered living and dining areas, a built-in outdoor kitchen and grill, pergola and pool with water feature create a resort-like setting for entertaining or relaxing. Smart-home features, zoned ENERGY STAR systems, a tankless water heater, oversized garage and additional parking add ease and efficiency. Sophisticated without feeling formal and luxurious without sacrificing comfort, 4515 Elsby Avenue is a beautifully considered expression of modern Dallas living.
Property Features
Property Type: Residential - Single Family
Cooling: Ceiling Fan(s), Central Air, ENERGY STAR Qualified E
Fireplaces: 1
Garage: 2 car attached
Heating: Central, ENERGY STAR Qualified Equipment, Fireplace
Home Style: Contemporary/Modern
Lot Size: 0.18 Acres
Roof Type: Composition, Metal
Year Built: 2023
Amenities
Built-in Features
Built-in Wine Cooler
Cable TV Available
Chandelier
Decorative Lighting
Double Vanity
Dry Bar
Eat-in Kitchen
Flat Screen Wiring
High Speed Internet Available
In-Law Suite Floorplan
Kitchen Island
Natural Woodwork
Pantry
Walk-In Closet(s)
Second Primary Bedroom
Attached Grill
Barbecue
Built-in Barbecue
Covered Patio/Porch
Gas Grill
Rain Gutters
Lighting
Outdoor Kitchen
Outdoor Living Center
Private Yard
Feature Descriptions
Appliances: Built-in Gas Range, Built-in Refrigerator, Commercial Grade Range, Commercial Grade Vent, Dishwasher, Disposal, Electric Oven, Electric Water Heater, Gas Cooktop, Ice Maker, Microwave, Plumbed For Gas in Kitchen, Refrigerator, Tankless Water Heater, Vented Exhaust Fan
Days on Site: 9
Exterior: Fiber Cement, Rock/Stone, Stucco
Fencing: Back Yard, Fenced, Front Yard, Partial, Wood
Fireplace: Family Room, Gas, Glass Doors, Metal
Flooring: Ceramic Tile, Hardwood
Green Features: 12 inch+ Attic Insulation, Appliances, Construction, Drought Tolerant Plants, HVAC, Insulation, Lighting
Laundry: Gas Dryer Hookup, Utility Room, Full Size W/D Area, Washer Hookup
Lot Dimensions: 50x150
Other Equipment: Irrigation Equipment
Parcel#: 00000425629000000
Parking: Additional Parking, Concrete, Driveway, Garage, Garage Door Opener, Garage Double Door, Garage Faces Front, Oversized
Parking Notes: Additional Parking, Concrete, Driveway, Garage, Garage
Pool: Gunite, In Ground, Private, Water Feature, Other
Swimming Pool: Yes
Utilities: Cable Available, City Sewer, City Water, Concrete, Curbs, Electricity Connected, Individual Gas Meter, Individual Water Meter, Natural Gas Available, Sewer Available, Sidewalk
Local Schools
Elementary School: Polk
School District: Dallas ISD
Listed By / Shown By
Listed By
Agency Name: Christie's Lone Star
Agent Name: Piper Young

Shown By
Agent Name: Russell Cox
Agent Phone: Cell: (254) 717-6447
Agency Title: Kelly, Realtors

Estimate Your Payment
Estimated Payment
$ 6,280.50 per month $5,552.79 Principal & Interest $0.00 Property Tax (data not provided by mls) $727.71 Homeowner's InsuranceChange Payment Information




 The data relating to real estate for sale on this web site comes in part from the IDX of the Multiple Listing Service of NTREIS. The data on this site may not be reproduced or redistributed and is only for those individuals viewing this web site. Real estate listings held by brokerage firms other than the brokers/agents with their own information using this site are marked with the NTREIS thumbnail logo and detailed information about them includes the name of the listing broker(s).
Privacy Policy / DMCA Notice / ADA Accessibility


This site is hosted, designed and copyright
© 1994 - 2026 by
Delta Media Group, Inc. -- Patent Pending --
Agent License Information: 0507004
4515 Elsby Avenue | MLS# 21367323
This single family home located at 4515 Elsby Avenue, Dallas, TX 75209 is currently listed for sale with an asking price of $2,495,000. This property was built in 2023 and has 5 bedrooms and 5 full and 1 partial baths with 5280 sq. ft. Elsby Avenue is located in the Linwood Place subdivision within the Dallas ISD school district. Search Linwood Place real estate on www.254properties.com today.