



BEDS3
BATHS2 full
SQUARE FEET1,676
MLS#21376493
STATUSActive
PROPERTY TYPEResidential - Single Family
SUBDIVISIONWhite Bluff #45
SCHOOLWhitney ISD
Property Description
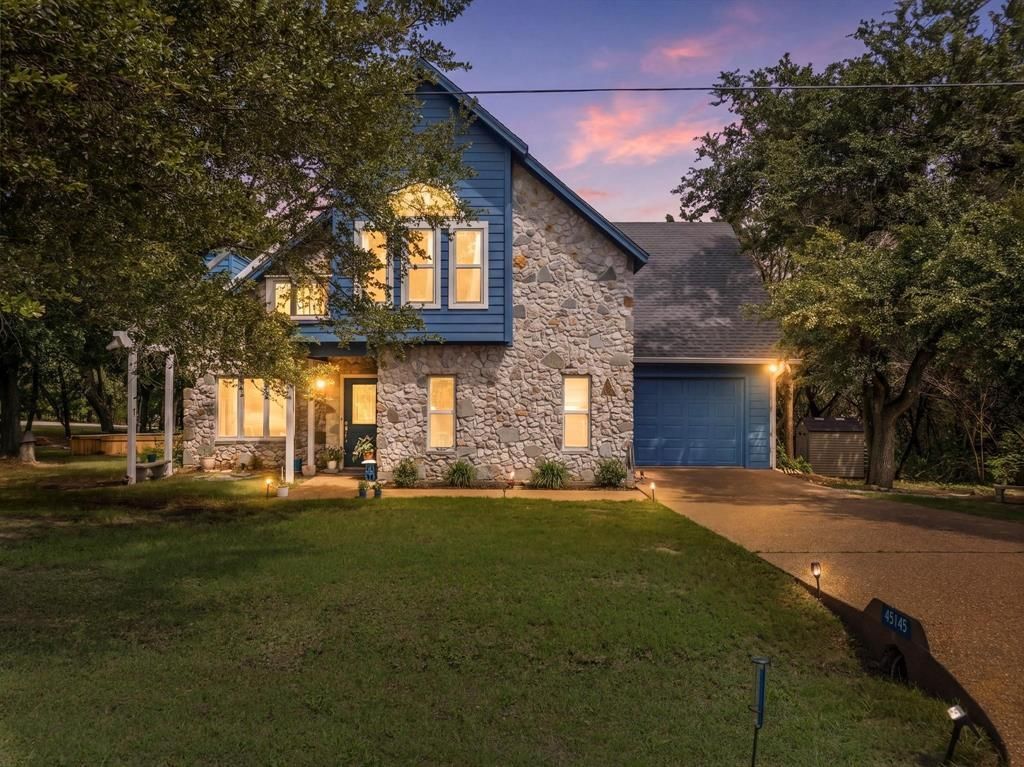
Enchanting and full of personality, this whimsical custom home blends storybook charm with a relaxed lake-lifestyle aesthetic. The striking combination of stone and bold blue siding creates unforgettable curb appeal; while soaring rooflines and mature shade trees give the property a peaceful, tucked-away feel.This 3-bedroom, 2-bath home offers exceptional indoor and outdoor living with a screened-in lower patio and oversized upper deck — ideal for entertaining, unwinding, or enjoying the serene surroundings.Inside, soaring ceilings, expansive windows, and a dramatic floor-to-ceiling stone fireplace create a stunning focal point in the open-concept living space. Warm wood accents, natural textures, and abundant natural light enhance the home’s contemporary lodge-inspired design while bringing the beauty of the outdoors inside.The kitchen and breakfast nook offer a cozy yet airy atmosphere with warm finishes, soft contemporary tones, and seamless patio access — perfect for morning coffee, casual dining, or gathering with guests.The spacious primary suite serves as a private sanctuary featuring vaulted ceilings, a skylight, and private balcony access that creates a peaceful treehouse-like setting. Thoughtfully designed with tranquil views and an airy ambiance, the suite offers the perfect blend of comfort and relaxation.Located within White Bluff Resort, residents enjoy access to outstanding amenities including two 18-hole golf courses, four swimming pools, restaurants, tennis courts, playgrounds, parks, a marina, two boat ramps, volunteer fire department, conference center, and hotel, spa and fitness center, and gated security. The home is just minutes away from Lake Whitney!
Property Features
Property Type: Residential - Single Family
Cooling: Ceiling Fan(s), Central Air
Fireplaces: 1
Garage: 2 car attached
Heating: Central, Fireplace(s)
Home Style: Mid-Century Modern
Lot Size: 0.33 Acres
Roof Type: Shingle, Tile
Year Built: 2003
Amenities
Built-in Features
Decorative Lighting
Double Vanity
Eat-in Kitchen
Pantry
Vaulted Ceiling(s)
Walk-In Closet(s)
Balcony
Covered Patio/Porch
Dog Run
Feature Descriptions
Appliances: Dishwasher, Disposal, Electric Oven, Microwave, Refrigerator
Body of Water: Whitney
Community Features: Campground, Club House, Community Dock, Community Pool, Fishing, Fitness Center, Gated, Golf, Guarded Entrance, Lake, Marina, Park, Pickle Ball Court, Playground, Pool, Restaurant, RV Parking, Spa, Tennis Court(s)
Days on Site: 1
Exterior: Rock/Stone, Siding
Fireplace: Electric, Living Room, Wood Burning
Flooring: Carpet, Tile
HOA Fee: 1500/ Semi-Annual
Lot: Corner Lot, Landscaped, Many Trees
Parcel#: 240904
Parking: Driveway, Garage, Garage Faces Front
Parking Notes: Driveway, Garage, Garage Faces Front
Patio/Porch: Covered, Rear Porch, Screened, Side Porch
Swimming Pool: Yes
Utilities: All Weather Road, Asphalt, City Sewer, City Water, Co-op Electric, Community Mailbox
Room Sizes
Living Room: 22.00 x 15.00 Level - 1
Kitchen: 19.00 x 8.00 Level - 1
Dining Room: 12.00 x 9.00 Level - 1
Bedroom-Primary: 21.00 x 11.00 Level - 2
Bath-Primary: 13.00 x 8.00 Level - 2
Bedroom: 15.00 x 11.00 Level - 1
Bedroom: 12.00 x 12.00 Level - 2
Laundry: 10.00 x 8.00 Level - 1
Local Schools
Elementary School: Whitney
School District: Whitney ISD
Listed By / Shown By
Listed By
Agency Name: Gary Wallace Realty
Agent Name: Karla Clift

Shown By
Agent Name: Russell Cox
Agent Phone: Cell: (254) 717-6447
Agency Title: Kelly, Realtors

Estimate Your Payment
Estimated Payment
$ 825.40 per month $729.76 Principal & Interest $0.00 Property Tax (data not provided by mls) $95.64 Homeowner's InsuranceChange Payment Information




 The data relating to real estate for sale on this web site comes in part from the IDX of the Multiple Listing Service of NTREIS. The data on this site may not be reproduced or redistributed and is only for those individuals viewing this web site. Real estate listings held by brokerage firms other than the brokers/agents with their own information using this site are marked with the NTREIS thumbnail logo and detailed information about them includes the name of the listing broker(s).
Privacy Policy / DMCA Notice / ADA Accessibility


This site is hosted, designed and copyright
© 1994 - 2026 by
Delta Media Group, Inc. -- Patent Pending --
Agent License Information: 0507004
45145 Fringewood Drive | MLS# 21376493
This single family home located at 45145 Fringewood Drive, Whitney, TX 76692 is currently listed for sale with an asking price of $327,900. This property was built in 2003 and has 3 bedrooms and 2 full baths with 1676 sq. ft. Fringewood Drive is located in the White Bluff #45 subdivision within the Whitney ISD school district. Search White Bluff #45 real estate on www.254properties.com today.