



BEDS4
BATHS3 full 1 partial
SQUARE FEET3,244
MLS#2009645
STATUSActive
PROPERTY TYPEResidential - Single Family
SUBDIVISIONHOMESTEAD
SCHOOLSchertz-Cibolo-Universal City ISD
Property Description
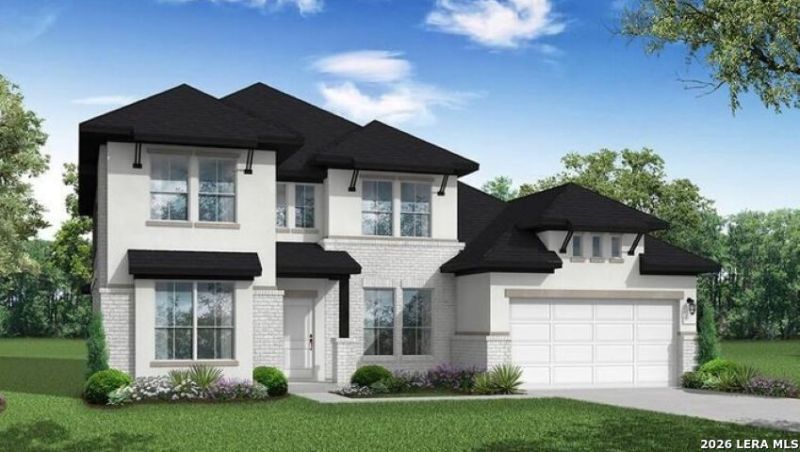
Welcome to the stunning Willis floor plan in the beautiful master-planned community of Homestead! This impressive two-story home offers 4 spacious bedrooms, 4.5 bathrooms, and a versatile game room designed for both everyday living and entertaining. The open-concept living and dining areas feature soaring ceilings and an abundance of natural light, creating a bright and inviting atmosphere. The gourmet kitchen is equipped with built-in appliances and flows seamlessly into the expansive living space, making it ideal for gathering with family and friends. The luxurious primary suite serves as a private retreat, showcasing a spa-inspired bathroom with a freestanding soaking tub, an oversized mud-set walk-in shower, and premium finishes. A thoughtfully added fourth bedroom provides additional flexibility for guests, multigenerational living, or a private home office. Step outside and enjoy effortless indoor-outdoor living on the oversized mega covered patio, complete with a gas stub for easy outdoor grilling and entertaining year-round. Additional highlights include a convenient mudroom, beautifully designed living spaces, and exceptional craftsmanship throughout. Experience the perfect blend of luxury, comfort, and modern design in the highly sought-after Homestead community.
Property Features
Property Type: Residential - Single Family
Cooling: One Central
Fuel Type: Natural Gas
Heating: Central
Home Style: Two Story
Lot Size: 0.20 Acres
Roof Type: Composition
Stories: 2.0
Taxes: $1
Year Built: 2026
Feature Descriptions
Accessibility: First Floor Bath, Full Bath/Bed on 1st Flr, First Floor Bedroom
Builder Name: Coventry Homes
Currenty Leased: No
Days on Site: 15
Energy Efficient: Tankless Water Heater, Smart Electric Meter,16+ SEER AC, Programmable Thermostat, Double Pane Windows, Energy Star Appliances, Radiant Barrier, Low E Windows, High Efficiency Water Heater, Ceiling Fans
Exterior: Covered Patio
Exterior: Brick, Stone/Rock
Flooring: Ceramic Tile, Wood, Vinyl
Foundation: Slab
Green Certification: HERS Rated, HERS 0-85,Energy Star Certified
Green Features: EF Irrigation Control
Hoa Fee: 312/Quarterly
HOA Mandatory: Yes
HOA Name: GRAND MANORS
Home Faces: East
Inclusions: Ceiling Fans, Washer Connection, Dryer Connection, Cook Top, Built-In Oven, Microwave Oven, Disposal, Dishwasher, Ice Maker Connection, Smoke Alarm, Pre-Wired for Security, Garage Door Opener, Plumb for Water Softener
Interior: One Living Area, Separate Dining Room, Island Kitchen, Walk-In Pantry, Study/Library, Game Room, High Ceilings, Open Floor Plan, Laundry Lower Level, Walk in Closets
Lot Dimensions: 75x122
Miscellaneous: Cluster Mail Box, School Bus
Multiple HOA: No
Neighborhood Amenities: Pool, Park/Playground, Jogging Trails, Bike Trails, BBQ/Grill, Fishing Pier
Parking: Three Car Garage
Pool/Spa: None
Supplier - Electric: NBU
Supplier - Garbage: City
Supplier - Gas: Centerpoint
Supplier - Sewer: Schertz
Supplier - Water: Schertz
Tax By Multiple Counties: No
Type: Single Family Detached
Water/Sewer: City
Windows: None Remain
Room Sizes
Bedroom 2: 11 X 11
Bedroom 3: 11 X 11
Bedroom 4: 11 X 11
Kitchen: 14 X 19
Dining Room: 14 X 12
Family Room: 16 X 17
Utility Room: 8 X 9
Study/Office: 12 X 11
Game Room: 18 X 17
Local Schools
High School: Byron Steele High
Middle School: Dobie J. Frank
Elementary School: John A Sippel
School District: Schertz-Cibolo-Universal City ISD
Listed By / Shown By
Listed By
Agency Name: eXp Realty
Agency Phone: (888) 519-7431
Shown By
Agent Name: Russell Cox
Agent Phone: Cell: (254) 717-6447
Agency Title: Kelly, Realtors
Agency Email: info@kellyrealtors.com
Agency Text: (254) 717-6447

Estimate Your Payment
Estimated Payment
$ 1,862.58 per month $1,646.70 Principal & Interest $0.08 Property Tax $215.80 Homeowner's InsuranceChange Payment Information




Privacy Policy / DMCA Notice / ADA Accessibility


This site is hosted, designed and copyright
© 1994 - 2026 by
Delta Media Group, Inc. -- Patent Pending --
Agent License Information: 0507004
4509 Hutchinson Way | MLS# 2009645
This single family home located at 4509 Hutchinson Way, Schertz, TX 78108 is currently listed for sale with an asking price of $739,899. This property was built in 2026 and has 4 bedrooms and 3 full and 1 partial baths with 3244 sq. ft. Hutchinson Way is located in the HOMESTEAD subdivision within the Schertz-Cibolo-Universal City ISD school district. Search HOMESTEAD real estate on www.254properties.com today.