



BEDS4
BATHS2 full
SQUARE FEET1,569
MLS#21326323
STATUSActive
PROPERTY TYPEResidential - Single Family
SUBDIVISIONForest Glen Add
SCHOOLFort Worth ISD
Property Description
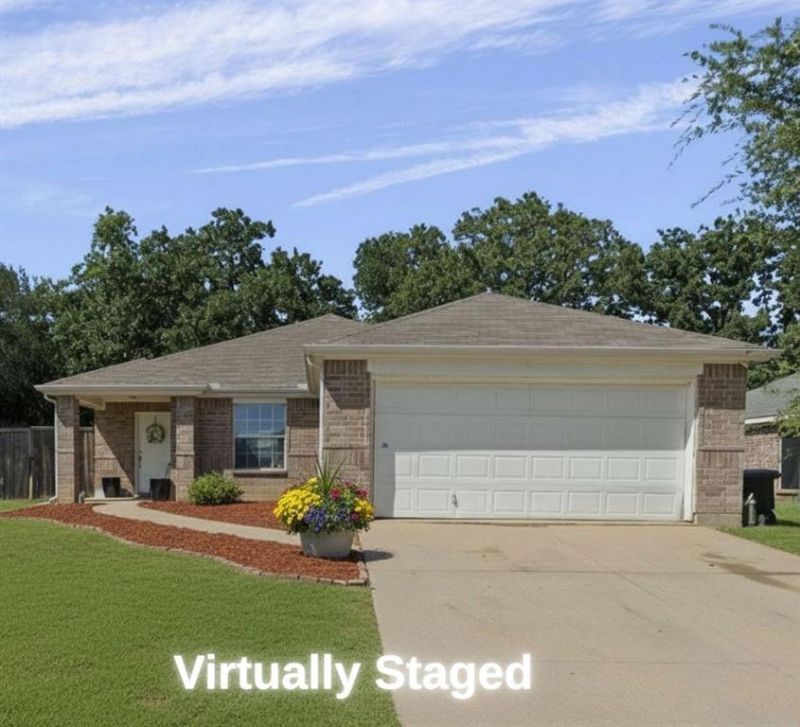
Wow... You Gotta Get There FIRST to Come Say Yes to the Address! PRICED for Quick Sell. This beautiful home won't last long... Welcome home to this beautifully maintained and spacious 4-bedroom, 2-bath gem in the heart of Forest Hill! Perfectly positioned near shopping, dining, and everyday amenities, this home offers quick access to I-20, 820, and I-35, and is just 15 minutes from Downtown Fort Worth, ideal for commuters and families on the go. Step inside to an inviting open layout with a split-bedroom floorplan designed for comfort and privacy. The primary suite features a generous walk-in closet plus a small bonus room that flex effortlessly as a nursery, playroom, home office, second closet, or private retreat. With no carpet throughout, the home is allergy-friendly and showcases easy-to-maintain vinyl wood-look flooring, perfect for active households and furbabies.The kitchen boasts upgraded stainless steel appliances, including a convection oven with toaster and air-fryer features, plus a modern dishwasher. Water heater replaced in 2018. One-owner home with a motivated seller ready to welcome the next home lovers. Enjoy the outdoors in your spacious irregular backyard with an open patio, ideal for cookouts, gatherings, or peaceful evenings under the Texas stars. Privacy fencing provides a quiet and comfortable space to unwind.Come make this Forest Hill Dream home yours today.Seller does not have survey. Buyer will need to purchase one.
Property Features
Property Type: Residential - Single Family
Cooling: Central Air
Garage: 2 car attached
Heating: Central
Lot Size: 0.19 Acres
Roof Type: Shingle
Year Built: 2005
Amenities
Decorative Lighting
Eat-in Kitchen
Open Floorplan
Pantry
Vaulted Ceiling(s)
Walk-In Closet(s)
Feature Descriptions
Appliances: Dishwasher, Disposal, Electric Range, Microwave
Days on Site: 6
Exclusions: All of owners personal belongings not attached to property
Fridge, window treatments
Exterior: Brick, Wood
Fencing: Wood
Flooring: Carpet, Ceramic Tile, Laminate, Other
Laundry: Electric Dryer Hookup, Utility Room, Full Size W/D Area, Dryer Hookup, Washer Hookup, On Site
Lot: Interior Lot
Lot Dimensions: 8213
Parcel#: 40600203
Parking: Driveway, Garage, Garage Faces Front, Off Street
Parking Notes: Driveway, Garage, Garage Faces Front, Off Street
Patio/Porch: Covered, Front Porch
Utilities: Cable Available, City Sewer, City Water
Room Sizes
Living Room: 17.00 x 18.00 Level - 1
Kitchen: 17.00 x 10.00 Level - 1
Dining Room: 1.00 x 1.00 Level - 1
Bedroom-Primary: 11.00 x 13.00 Level - 1
Bath-Primary: 8.00 x 9.00 Level - 1
Bedroom: 10.00 x 12.00 Level - 1
Bedroom: 12.00 x 10.00 Level - 1
Bedroom: 12.00 x 12.00 Level - 1
Bath-Full: 8.00 x 5.00 Level - 1
Extra Strg Rm: 8.00 x 4.00 Level - 1
Laundry: 5.00 x 8.00 Level - 1
Local Schools
Elementary School: Sellers
School District: Fort Worth ISD
Listed By / Shown By
Listed By
Agency Name: eXp Realty, LLC
Agency Contact: 888-519-7431
Agent Name: Kim Walker

Shown By
Agent Name: Russell Cox
Agent Phone: Cell: (254) 717-6447
Agency Title: Kelly, Realtors

Estimate Your Payment
Estimated Payment
$ 611.44 per month $540.59 Principal & Interest $0.00 Property Tax (data not provided by mls) $70.85 Homeowner's InsuranceChange Payment Information




 The data relating to real estate for sale on this web site comes in part from the IDX of the Multiple Listing Service of NTREIS. The data on this site may not be reproduced or redistributed and is only for those individuals viewing this web site. Real estate listings held by brokerage firms other than the brokers/agents with their own information using this site are marked with the NTREIS thumbnail logo and detailed information about them includes the name of the listing broker(s).
Privacy Policy / DMCA Notice / ADA Accessibility


This site is hosted, designed and copyright
© 1994 - 2026 by
Delta Media Group, Inc. -- Patent Pending --
Agent License Information: 0507004
4509 Forest Glen Drive | MLS# 21326323
This single family home located at 4509 Forest Glen Drive, Forest Hill, TX 76119 is currently listed for sale with an asking price of $242,900. This property was built in 2005 and has 4 bedrooms and 2 full baths with 1569 sq. ft. Forest Glen Drive is located in the Forest Glen Add subdivision within the Fort Worth ISD school district. Search Forest Glen Add real estate on www.254properties.com today.