



BEDS4
BATHS2 full
SQUARE FEET2,248
MLS#21312993
STATUSActive
PROPERTY TYPEResidential - Single Family
SUBDIVISIONSummer Creek Ranch Add
SCHOOLCrowley ISD
Property Description
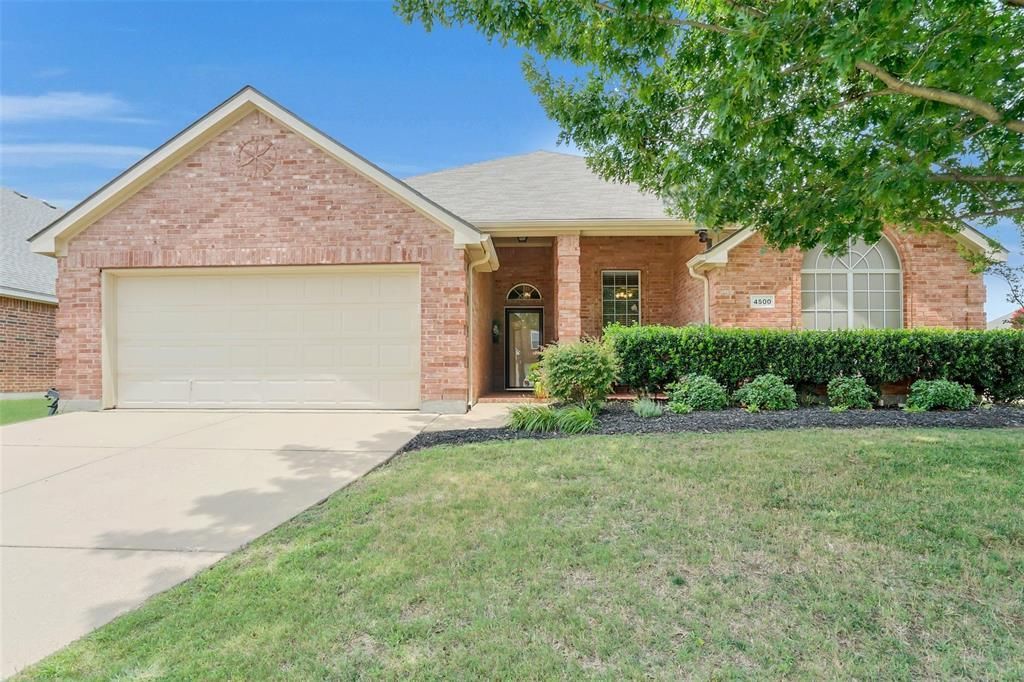
SPECTACULAR HOME IN THE DESIRABLE SUMMER CREEK RANCH ADDITION * EXTENSIVE REMODELING INCLUDES 2020 LUXURY VINYL PLANK FLOORING IN LIVING AND HIGH TRAFFIC AREAS, 2020 NEUTRAL CARPET IN THE BEDROOMS, AND SUBWAY TILE BACKSPLASH IN THE KITCHEN * 2025 FULL HVAC SYSTEM INCLUDES INSIDE AND OUTSIDE UNITS * 2016 ROOF * 2018 OVEN * FULL BRICK EXTERIOR * 10 FOOT INTERIOR CEILINGS * NATURAL GAS FIREPLACE * BEDROOM 4 CONFIGURED AS AN OFFICE, BUT DOES HAVE A CLOSET AND FUNCTIONS AS A BEDROOM * MASTER BEDROOM HAS A GARDEN TUB AND A SEPARATE SHOWER * 2018 GAS WATER HEARTER LOCATED IN THE GARAGE * GARAGE DOOR OPENER * SOLAR SCREENS * WASHER, DRYER, REFRIGERATOR NEGOTIABLE * TWO DINING AREAS, BOTH FORMAL AND BREAKFAST * HOUSE IS LOCATED NEAR THE MAIN AMMENITY CENTER WHICH INCLUDES AN ELABORATE WATERPARK * SPRINKLER SYSTEM
Property Features
Property Type: Residential - Single Family
Cooling: Central Air, Electric
Fireplaces: 1
Garage: 2 car attached
Heating: Central, Natural Gas
Home Style: Traditional
Lot Size: 0.18 Acres
Year Built: 2005
Amenities
Cathedral Ceiling(s)
Decorative Lighting
High Speed Internet Available
Covered Patio/Porch
Feature Descriptions
Appliances: Dishwasher, Disposal, Microwave
Community Features: Club House, Community Pool, Playground, Pool
Days on Site: 22
Exclusions: MINERAL RIGHTS
Exterior: Brick
Fencing: Wood
Fireplace: Gas Logs
Flooring: Carpet, Luxury Vinyl Plank
HOA Fee: 287/ Semi-Annual
Laundry: Full Size W/D Area, Dryer Hookup, Washer Hookup
Lot: Corner Lot, Interior Lot, Landscaped, Sprinkler System, Subdivision
Parcel#: 40400786
Parking: Concrete, Garage, Garage Door Opener, Garage Faces Front, Garage Single Door
Parking Notes: Concrete, Garage, Garage Door Opener, Garage Faces Fr
Patio/Porch: Covered, Front Porch, Patio, Rear Porch
Swimming Pool: Yes
Utilities: Cable Available, City Sewer, City Water, Curbs, Electricity Available, Individual Gas Meter
Window: Window Coverings
Local Schools
Elementary School: Dallas Park
School District: Crowley ISD
Listed By / Shown By
Listed By
Agency Name: RE/MAX Associates of Arlington
Agent Name: Charles Morgan

Shown By
Agent Name: Russell Cox
Agent Phone: Cell: (254) 717-6447
Agency Title: Kelly, Realtors

Estimate Your Payment
Estimated Payment
$ 830.44 per month $734.21 Principal & Interest $0.00 Property Tax (data not provided by mls) $96.22 Homeowner's InsuranceChange Payment Information




 The data relating to real estate for sale on this web site comes in part from the IDX of the Multiple Listing Service of NTREIS. The data on this site may not be reproduced or redistributed and is only for those individuals viewing this web site. Real estate listings held by brokerage firms other than the brokers/agents with their own information using this site are marked with the NTREIS thumbnail logo and detailed information about them includes the name of the listing broker(s).
Privacy Policy / DMCA Notice / ADA Accessibility


This site is hosted, designed and copyright
© 1994 - 2026 by
Delta Media Group, Inc. -- Patent Pending --
Agent License Information: 0507004
4500 Southbend Drive | MLS# 21312993
This single family home located at 4500 Southbend Drive, Fort Worth, TX 76123 is currently listed for sale with an asking price of $329,900. This property was built in 2005 and has 4 bedrooms and 2 full baths with 2248 sq. ft. Southbend Drive is located in the Summer Creek Ranch Add subdivision within the Crowley ISD school district. Search Summer Creek Ranch Add real estate on www.254properties.com today.