



BEDS2
BATHS2 full 1 partial
SQUARE FEET2,404
MLS#21369290
STATUSActive
PROPERTY TYPEResidential - Condominium
SUBDIVISIONPark Plaza Condominiums
SCHOOLHighland Park ISD
Property Description
Exceptional 8th-floor corner unit in prime Park Plaza, offering expansive Highland Park views and a serene treetop setting. This pristine residence features a light-filled, open layout where the spacious living room, dining area, and den all flow seamlessly to a generous balcony. Both bedrooms boast private baths, large custom closets, and direct balcony access. The island kitchen includes a cozy breakfast area, complemented by a full utility room. Stylishly updated and immaculately maintained, this fabulous floor plan offers the ultimate lock-and-leave lifestyle in a unbeatable Highland Park location.
Property Features
Property Type: Residential - Condominium
Cooling: Central Air
Fireplaces: 1
Garage: 1 car attached
Home Style: Traditional
Lot Size: 0.09 Acres
Year Built: 1982
Amenities
Chandelier
Decorative Lighting
Double Vanity
Eat-in Kitchen
Elevator
Flat Screen Wiring
Granite Counters
Kitchen Island
Pantry
Walk-In Closet(s)
Balcony
Feature Descriptions
Appliances: Dishwasher, Disposal, Electric Cooktop, Double Oven, Refrigerator
Community Features: Common Elevator, Concierge, Curbs, Fitness Center
Days on Site: 6
Exclusions: Furniture is negotiable.
Exterior: Concrete, Stucco
Fireplace: Gas Logs
Flooring: Carpet, Tile, Wood
HOA Fee: 2977/ Monthly
Laundry: Electric Dryer Hookup, Utility Room, Full Size W/D Area
Lot: Corner Lot, Landscaped, Many Trees
Parcel#: 60152000000100805
Parking: Additional Parking, Assigned, Circular Driveway, Common, Gated, Secured
Parking Notes: Additional Parking, Assigned, Circular Driveway, Comm
Patio/Porch: Covered
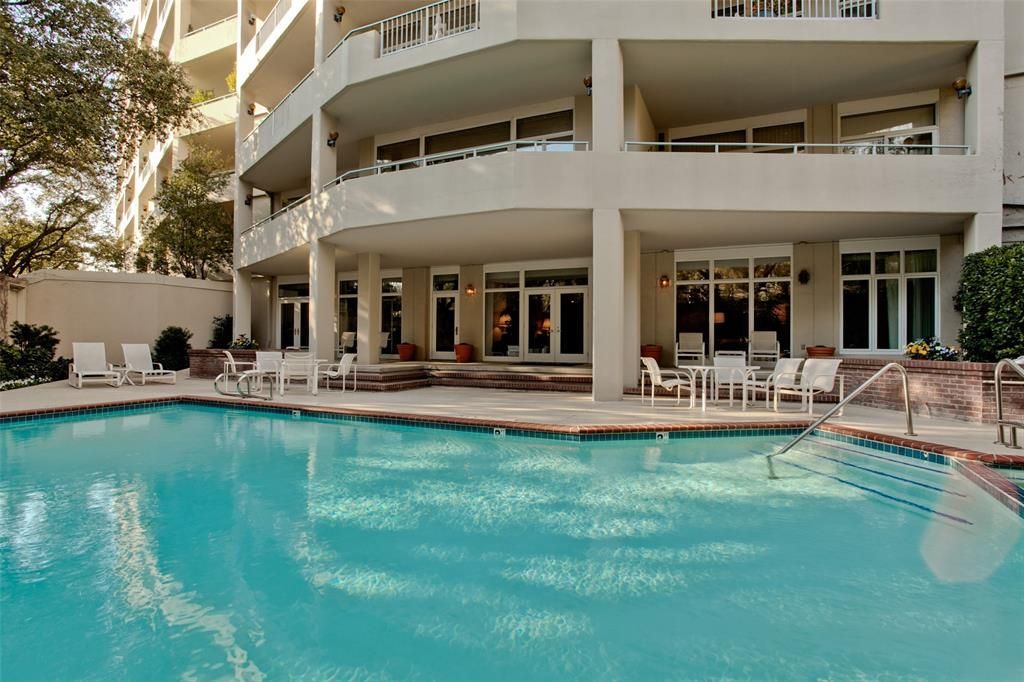
Pool: Gunite, In Ground, Outdoor Pool
Swimming Pool: Yes
Utilities: Alley, City Sewer, City Water, Community Mailbox, Master Gas Meter, Master Water Meter, Sidewalk
Window: Window Coverings
Room Sizes
Bedroom-Primary: 22.00 x 14.00 Level - 1
Bedroom: 15.00 x 11.00 Level - 1
Kitchen: 15.00 x 14.00 Level - 1
Living Room: 17.00 x 15.00 Level - 1
Den: 15.00 x 10.00 Level - 1
Utility Room: 6.00 x 6.00 Level - 1
Dining Room: 14.00 x 11.00 Level - 1
Local Schools
Elementary School: Bradfield
School District: Highland Park ISD
Listed By / Shown By
Listed By
Agency Name: Briggs Freeman Sotheby's Int'l
Agency Contact: 214-546-8932
Agent Name: Sherri Berson

Shown By
Agent Name: Russell Cox
Agent Phone: Cell: (254) 717-6447
Agency Title: Kelly, Realtors

Estimate Your Payment
Estimated Payment
$ 2,894.82 per month $2,559.40 Principal & Interest $0.00 Property Tax (data not provided by mls) $335.42 Homeowner's InsuranceChange Payment Information




 The data relating to real estate for sale on this web site comes in part from the IDX of the Multiple Listing Service of NTREIS. The data on this site may not be reproduced or redistributed and is only for those individuals viewing this web site. Real estate listings held by brokerage firms other than the brokers/agents with their own information using this site are marked with the NTREIS thumbnail logo and detailed information about them includes the name of the listing broker(s).
Privacy Policy / DMCA Notice / ADA Accessibility


This site is hosted, designed and copyright
© 1994 - 2026 by
Delta Media Group, Inc. -- Patent Pending --
Agent License Information: 0507004
4500 Roland Avenue, Unit 805 | MLS# 21369290
This condo located at 4500 Roland Avenue, Unit 805, Highland Park, TX 75219 is currently listed for sale with an asking price of $1,150,000. This property was built in 1982 and has 2 bedrooms and 2 full and 1 partial baths with 2404 sq. ft. Roland Avenue, Unit 805 is located in the Park Plaza Condominiums subdivision within the Highland Park ISD school district. Search Park Plaza Condominiums real estate on www.254properties.com today.