



BEDS5
BATHS4 full 1 partial
SQUARE FEET4,110
MLS#615090
STATUSActive
PROPERTY TYPEResidential - Single Family
SUBDIVISIONLakeview
SCHOOLVictoria ISD
Property Description
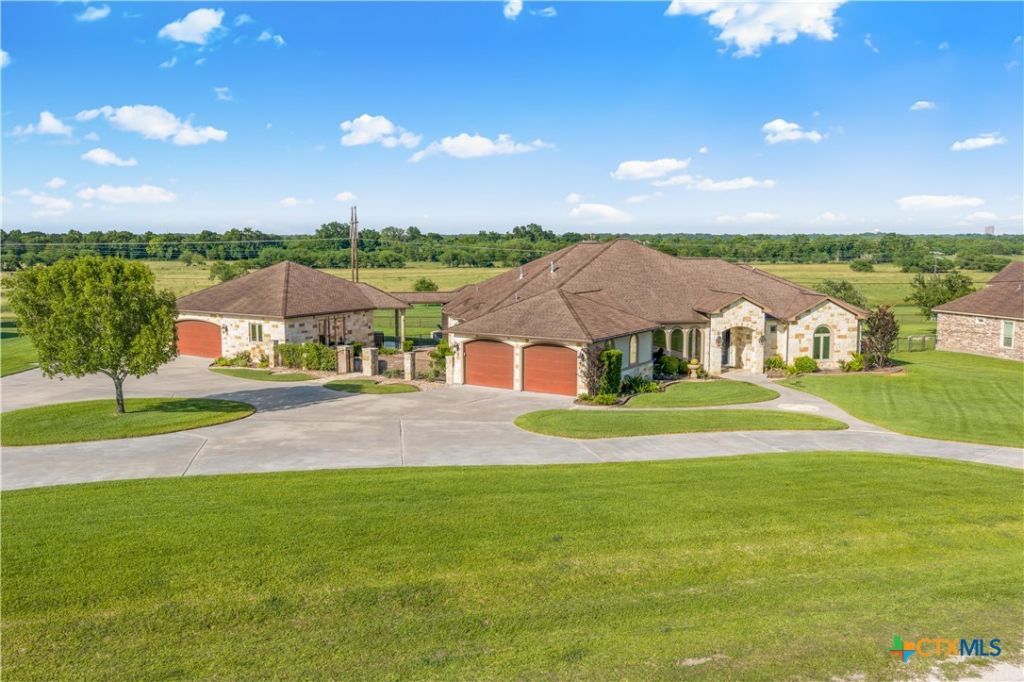
This Fabulous 4BR/3.5BA on +/- 5.2 Acres with a detached 1BR/1BA Casita in the desirable Lakeview Subdivision is breathtaking and the curb appeal is spectacular! Step inside this timeless beauty, the high ceilings and exposed wood beams, dark trimmed windows, and crown molding make each room exquisite. The large living area with a cozy fireplace, beautiful built-ins, and big windows across the back offers an amazing view. It is open to the kitchen with granite countertops, Thermador luxury appliances, an island with a sink, a wine refrigerator, a hidden walk-in pantry, and the perfect bright dining area. Just off the living room is a luxe wine-sitting room completely decked out and ideal for relaxing with family and friends. The primary bedroom is spacious and features electric blinds, a pretty tray ceiling, a door to the outdoor patio, and an amazing bathroom with elaborate tile work, dual sinks, a huge shower, and a marble tile framed soaking tub. The other three bedrooms are each unique treasures. One bedroom, with a beautiful brick wall (could be an office), has a custom Murphy bed. The other two bedrooms have bay windows with sitting areas and trey ceilings, and one has a private bathroom. Step outside and relax under the huge, covered patio and unwind. Enjoy using the outdoor kitchen and stone fire pit. Swim in the infinity pool, relax your muscles in the hot tub under the stars, and watch the deer too! There is also a view of the lake nearby. Have your guest stay in the fabulous Casita with fully furnished living quarters! Walk down to the lake and enjoy fishing off the pier. There is so much more!
Property Features
Property Type: Residential - Single Family
Cooling: 3+ Units
Garage: 3 car attached
Heating: Multiple Heating Units
Home Style: Hill Country, Spanish/Mediterranean, Tudor
Lot Size: 5.35 Acres
Roof Type: Composition, Shingle
Stories: 1.0
Year Built: 2012
Amenities
Built-in Features
Ceiling Fan(s)
Carbon Monoxide Detector
Garden Tub/Roman Tub
Pull Down Attic Stairs
Separate Shower
Vanity
Walk-In Closet(s)
Breakfast Bar
Breakfast Area
Custom Cabinets
Eat-in Kitchen
Granite Counters
Kitchen Island
Kitchen/Family Room Combo
Pantry
Solid Surface Counters
Walk-In Pantry
Covered Patio
Gas Grill
Outdoor Kitchen
Porch
Private Yard
Rain Gutters
Water Feature
Feature Descriptions
Accessibility: Grab Bars, Accessible Doors
Appliances: Disposal, Tankless Water Heater, Vented Exhaust Fan, Some Gas Appliances, Built-In Oven, Cooktop, Microwave, Range
Body of Water: Lake
Community Features: Fishing, Pier, Park, Trails/Paths
Days on Site: 86
Exterior: Stone Veneer, Stucco, Wood Siding
Fencing: Back Yard, Chain Link, Gate, Privacy, Wood
Fireplace: Gas, Gas Log, Living Room, Stone
Flooring: Tile
HOA Fee: 400/ Annually
Laundry: Inside, Laundry in Utility Room, Laundry Room
Parcel#: 91654
Parking: Attached, Circular Driveway, Door-Multi, Garage
Parking Notes: Attached, Circular Driveway, Door-Multi, Garage
Patio/Porch: Covered, Patio, Porch, Refrigerator
Pool: Infinity, In Ground, Outdoor Pool, Private, Pool Sweep, Tile, Waterfall
Security: Smoke Detector(s)
Sewer: Septic Tank
Spa: Yes
Spa: In Ground
Special View Info: Lake, Pool
Swimming Pool: Yes
Utilities: Electricity Available
Water: Private, Well
Local Schools
School District: Victoria ISD
Listed By / Shown By
Listed By
Agency Name: RE/MAX Land & Homes
Agency Phone: 361-573-0444
Shown By
Agent Name: Russell Cox
Agent Phone: Cell: (254) 717-6447
Agency Title: Kelly, Realtors
Agency Email: info@kellyrealtors.com
Agency Text: (254) 717-6447

Estimate Your Payment
Estimated Payment
$ 2,202.58 per month $1,947.37 Principal & Interest $0.00 Property Tax (data not provided by mls) $255.21 Homeowner's InsuranceChange Payment Information




Privacy Policy / DMCA Notice / ADA Accessibility


This site is hosted, designed and copyright
© 1994 - 2026 by
Delta Media Group, Inc. -- Patent Pending --
Agent License Information: 0507004
448 Champlain Street | MLS# 615090
This single family home located at 448 Champlain Street, Victoria, TX 77905 is currently listed for sale with an asking price of $875,000. This property was built in 2012 and has 5 bedrooms and 4 full and 1 partial baths with 4110 sq. ft. Champlain Street is located in the Lakeview subdivision within the Victoria ISD school district. Search Lakeview real estate on www.254properties.com today.