



BEDS4
BATHS3 full 1 partial
SQUARE FEET3,186
MLS#21369434
STATUSActive
PROPERTY TYPEResidential - Single Family
SUBDIVISIONSchreiber Manor 06 Inst
SCHOOLDallas ISD
Property Description
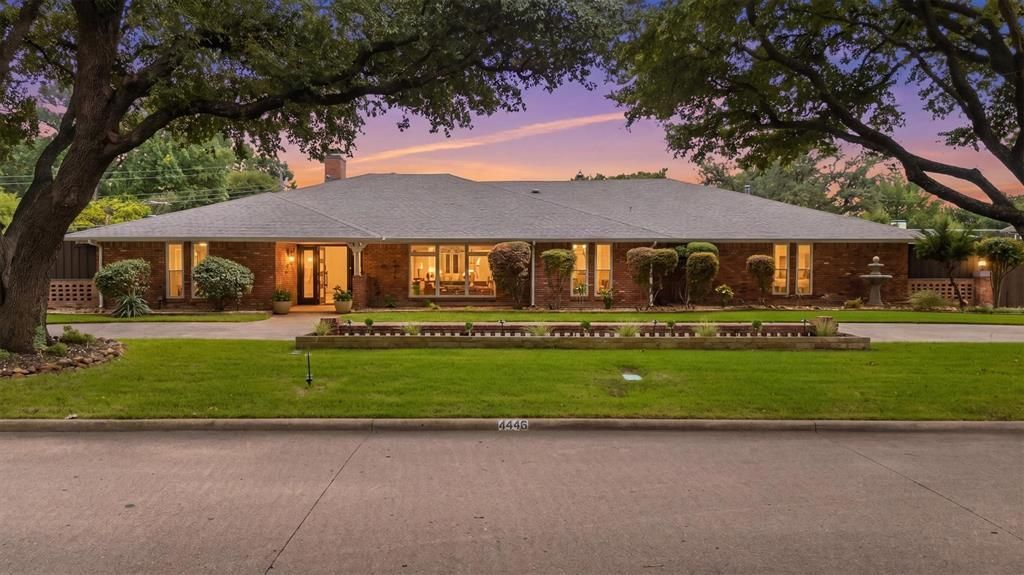
Discover this modern updated single-story Dallas retreat featuring a heated pool, circular drive, secure gated side and rear parking, and a rare air-conditioned 3-car garage. Nestled within the highly sought after private school corridor, this 4-bedroom, 3.5-bath ranch combines private outdoor living with the flexible, functional space rarely found at this price point. A circular drive welcomes guests, while motorized gates provide secure side and rear parking. Inside, an open layout connects spaces for hosting, entertaining, and daily living. The spacious family room features pool views, vaulted ceilings, skylights, flowing white oak floors, an inviting wet bar with wine fridge, and a one-of-a-kind concrete fireplace. The updated kitchen offers quartz countertops, a generous island, 36-inch 6-burner gas range, walk-in pantry, double dish-drawer dishwasher, and casement windows that open outdoors. The mudroom provides convenience and while the laundry room provides additional storage and utility sink.The backyard is a private oasis with an 8-foot privacy fence, large covered patio, expansive pool deck, low-maintenance turf, and Wi-Fi-controlled heated pool with slide and diving board. The primary suite includes triple custom closets, a makeup vanity, spa-inspired ensuite bath with oversized shower, dual vanities and direct pool access. The split-bedroom layout offers flexibility for guests, multigenerational living, or a secluded home office.The central HVAC serves the entire home with supplemental ductless mini-split systems for individualized comfort. The air-conditioned 3-car garage with epoxy flooring is ideal for additional vehicles, gym space, workshop, hobbies, or storage. This turnkey home offers modern refined indoor-outdoor living with convenient access to the Dallas North Tollway, I-635, DFW and Dallas Love Field airports, major medical centers, fine dining, upscale shopping and elite private schools. Truly a must-see property!
Property Features
Property Type: Residential - Single Family
Cooling: Ceiling Fan(s), Central Air, Electric, Wall Unit(s), Z
Fireplaces: 1
Garage: 3 car attached
Heating: Central, Electric, Fireplace(s)
Home Style: Ranch
Lot Size: 0.35 Acres
Roof Type: Composition, Shingle
Year Built: 1968
Amenities
Built-in Features
Built-in Wine Cooler
Cable TV Available
Chandelier
Decorative Lighting
Double Vanity
Eat-in Kitchen
High Speed Internet Available
In-Law Suite Floorplan
Kitchen Island
Open Floorplan
Pantry
Vaulted Ceiling(s)
Walk-In Closet(s)
Wet Bar
Covered Patio/Porch
Dog Run
Rain Gutters
Lighting
Private Entrance
Private Yard
Feature Descriptions
Appliances: Dishwasher, Disposal, Gas Range, Microwave, Refrigerator, Vented Exhaust Fan
Community Features: Curbs, Sidewalks
Days on Site: 7
Exclusions: Exterior security camera.
Exterior: Brick
Fencing: Back Yard, Fenced, Gate, Privacy, Wood
Fireplace: Family Room, Gas, Gas Logs, Gas Starter
Flooring: Engineered Wood, Other, Tile
Green Features: 12 inch+ Attic Insulation, Appliances, Lighting, Low Flow Commode, Thermostat
Lot: Few Trees, Interior Lot, Landscaped, No Backyard Grass, Sprinkler System
Lot Dimensions: 120 x 125
Parcel#: 00000808922250000
Parking: Additional Parking, Alley Access, Circular Driveway, Concrete, Converted Garage, Driveway, Electric Gate, Epoxy Flooring, Garage, Garage Door Opener, Garage Faces Rear, Gated, On Site, Oversized, Private, Secured
Parking Notes: Additional Parking, Alley Access, Circular Driveway,
Patio/Porch: Covered, Front Porch, Rear Porch
Pool: Diving Board, Heated, In Ground, Outdoor Pool, Private, Pump
Swimming Pool: Yes
Utilities: Cable Available, City Sewer, City Water, Electricity Connected, Individual Gas Meter, Individual Water Meter
Window: Bay Window(s), Skylights(s)
Room Sizes
Bedroom-Primary: 18.00 x 17.00 Level - 1
Bedroom: 13.00 x 12.00 Level - 1
Family Room: 23.00 x 17.00 Level - 1
Dining Room: 11.00 x 13.00 Level - 1
Laundry: 8.00 x 9.00 Level - 1
Bedroom: 13.00 x 12.00 Level - 1
Kitchen: 10.00 x 15.00 Level - 1
Living Room: 18.00 x 12.00 Level - 1
Bedroom: 17.00 x 13.00 Level - 1
Bath-Primary: 12.00 x 9.00 Level - 1
Breakfast Room: 10.00 x 10.00 Level - 1
Bath-Half: 6.00 x 5.00 Level - 1
Mud Room: 5.00 x 3.00 Level - 1
Local Schools
Elementary School: Nathan Adams
School District: Dallas ISD
Listed By / Shown By
Listed By
Agency Name: Keller Williams Realty DPR
Agency Contact: 214-335-9620
Agent Name: Janell Branch

Shown By
Agent Name: Russell Cox
Agent Phone: Cell: (254) 717-6447
Agency Title: Kelly, Realtors

Estimate Your Payment
Estimated Payment
$ 2,957.75 per month $2,615.04 Principal & Interest $0.00 Property Tax (data not provided by mls) $342.71 Homeowner's InsuranceChange Payment Information




 The data relating to real estate for sale on this web site comes in part from the IDX of the Multiple Listing Service of NTREIS. The data on this site may not be reproduced or redistributed and is only for those individuals viewing this web site. Real estate listings held by brokerage firms other than the brokers/agents with their own information using this site are marked with the NTREIS thumbnail logo and detailed information about them includes the name of the listing broker(s).
Privacy Policy / DMCA Notice / ADA Accessibility


This site is hosted, designed and copyright
© 1994 - 2026 by
Delta Media Group, Inc. -- Patent Pending --
Agent License Information: 0507004
4446 Thunder Road | MLS# 21369434
This single family home located at 4446 Thunder Road, Dallas, TX 75244 is currently listed for sale with an asking price of $1,175,000. This property was built in 1968 and has 4 bedrooms and 3 full and 1 partial baths with 3186 sq. ft. Thunder Road is located in the Schreiber Manor 06 Inst subdivision within the Dallas ISD school district. Search Schreiber Manor 06 Inst real estate on www.254properties.com today.