


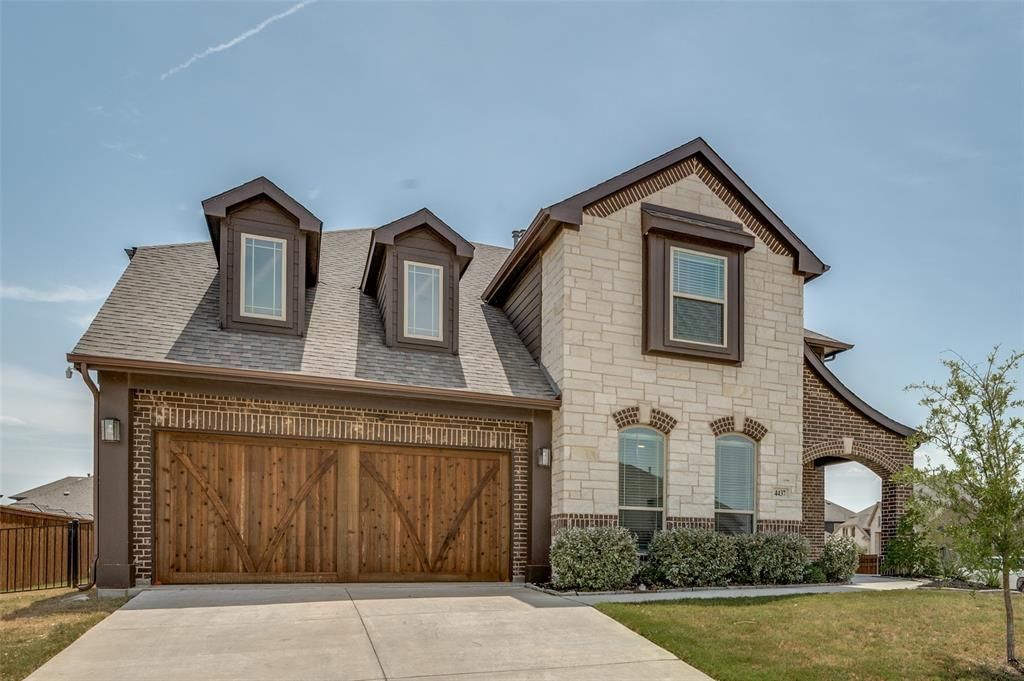

BEDS5
BATHS4 full
SQUARE FEET3,496
MLS#21366091
STATUSActive
PROPERTY TYPEResidential - Single Family
SUBDIVISIONSilo Mills Ph 1a
SCHOOLGodley ISD
Property Description
Set on a premier 70-foot corner homesite in Silo Mills, this 3,496-square-foot home in Godley ISD makes an impression before you ever reach the front door. Inside, soaring ceilings and generous windows open the floor plan up, with designer-selected finishes carried throughout.The front room adapts to whatever the space needs to be — formal dining, a second sitting area, or a private home office. Beyond it, the main living area centers on a stacked-stone fireplace and flows directly into the kitchen, where quartz countertops, a statement tile backsplash, stainless steel appliances with a gas range, and an oversized island make prep and gathering equally easy.The primary suite sits privately on the main floor, with an expansive bath featuring dual separate vanities, a garden tub, and a contemporary walk-in shower. A second downstairs bedroom with full bath access offers flexibility for guests or a live-in arrangement.Upstairs, a large open game room anchors the second level alongside a dedicated media room, three additional bedrooms, and two more full baths — five bedrooms and four full baths in total.Out back, an extended covered patio overlooks a wide-open yard with room to build out an outdoor kitchen, firepit, or play space.
Property Features
Property Type: Residential - Single Family
Cooling: Central Air
Fireplaces: 1
Garage: 2 car attached
Heating: Central
Lot Size: 0.24 Acres
Roof Type: Composition
Year Built: 2023
Amenities
Decorative Lighting
Double Vanity
Eat-in Kitchen
Kitchen Island
Open Floorplan
Pantry
Walk-In Closet(s)
Rain Gutters
Private Yard
Feature Descriptions
Appliances: Commercial Grade Range, Dishwasher, Gas Cooktop, Gas Range, Microwave
Community Features: Community Pool
Days on Site: 10
Exclusions: Staging
Exterior: Brick
Fencing: Wood
Fireplace: Gas, Gas Logs
Flooring: Carpet, Tile
HOA Fee: 1020/ Annually
Laundry: Utility Room, Full Size W/D Area, Dryer Hookup, Washer Hookup
Lot: Corner Lot
Parcel#: 126389410213
Parking: Additional Parking, Driveway, Garage, Garage Single Door
Parking Notes: Additional Parking, Driveway, Garage, Garage Single D
Patio/Porch: Covered
Swimming Pool: Yes
Utilities: City Sewer, City Water
Local Schools
Elementary School: Pleasant View
School District: Godley ISD
Listed By / Shown By
Listed By
Agency Name: Ultra Real Estate Services
Agency Contact: 214-215-2646
Agent Name: Clay Freed

Shown By
Agent Name: Russell Cox
Agent Phone: Cell: (254) 717-6447
Agency Title: Kelly, Realtors

Estimate Your Payment
Estimated Payment
$ 1,170.51 per month $1,034.89 Principal & Interest $0.00 Property Tax (data not provided by mls) $135.63 Homeowner's InsuranceChange Payment Information




 The data relating to real estate for sale on this web site comes in part from the IDX of the Multiple Listing Service of NTREIS. The data on this site may not be reproduced or redistributed and is only for those individuals viewing this web site. Real estate listings held by brokerage firms other than the brokers/agents with their own information using this site are marked with the NTREIS thumbnail logo and detailed information about them includes the name of the listing broker(s).
Privacy Policy / DMCA Notice / ADA Accessibility


This site is hosted, designed and copyright
© 1994 - 2026 by
Delta Media Group, Inc. -- Patent Pending --
Agent License Information: 0507004
4437 Lupine Estate Drive | MLS# 21366091
This single family home located at 4437 Lupine Estate Drive, Joshua, TX 76058 is currently listed for sale with an asking price of $465,000. This property was built in 2023 and has 5 bedrooms and 4 full baths with 3496 sq. ft. Lupine Estate Drive is located in the Silo Mills Ph 1a subdivision within the Godley ISD school district. Search Silo Mills Ph 1a real estate on www.254properties.com today.