



BEDS3
BATHS2 full 1 partial
SQUARE FEET2,084
MLS#21358036
STATUSPending
PROPERTY TYPEResidential - Single Family
SUBDIVISIONMeadowview Farms
SCHOOLMesquite ISD
Property Description
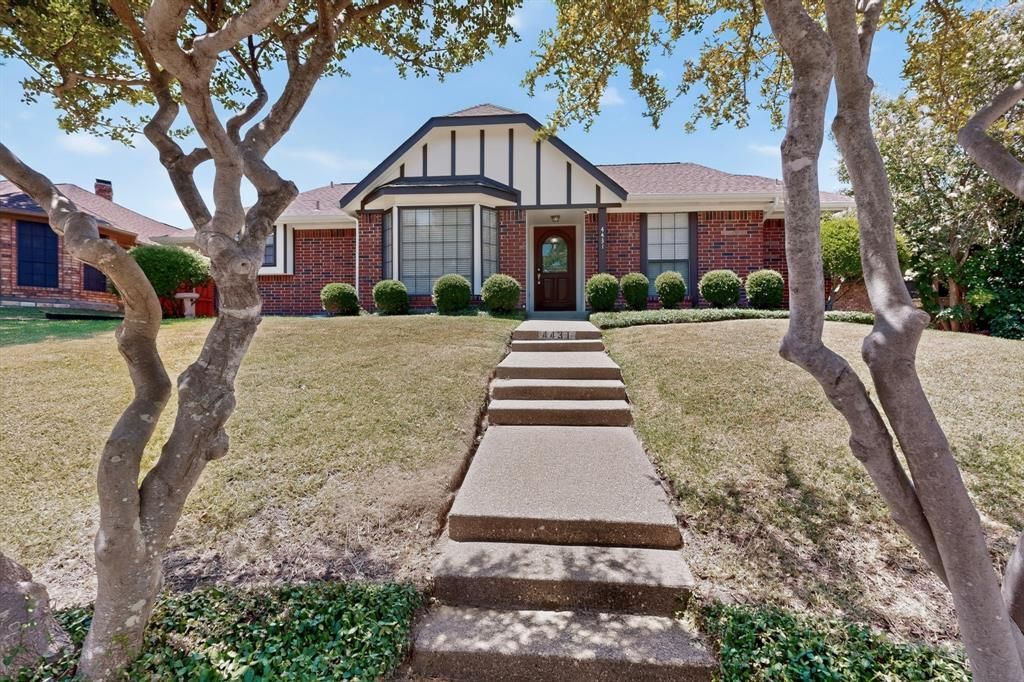
Show this home to your pickiest buyers! Immaculate and extensively updated, this beautiful home is nestled in one of Mesquite’s most sought-after custom neighborhoods, known for its tree-lined streets, established charm and quiet setting. Ideally located less than 5 minutes from I-30, Hwy 80, I-635 and 190, offering incredible convenience to everything DFW has to offer. Pride of ownership shows throughout with fresh interior and exterior paint, real hand-finished hardwood floors throughout much of the home, and numerous thoughtful updates. The beautifully updated kitchen features top-of-the-line KitchenAid appliances, Corian countertops, an oversized undermount sink and abundant workspace. The adjoining breakfast area is filled with character with a bay window and built-ins.The spacious family room features a wall of windows overlooking the expansive, lush backyard with a large, covered patio, 8-foot privacy fence and storage building—perfect for relaxing or entertaining. The private primary suite features recessed ceilings and an updated bath with granite countertops, oversized soaking tub, walk-in shower and separate his-and-her walk-in closets. Secondary bedrooms are split and served by a beautifully remodeled bath. An additional living area offers exceptional flexibility with a wet bar and half bath ideal as a family retreat, media room, home office, game room or even a second primary suite. Quality, character and extensive updates in a beautiful established neighborhood with highly sought-after Poteet schools. This is one you truly must see to appreciate!
Property Features
Property Type: Residential - Single Family
Cooling: Attic Fan, Ceiling Fan(s), Central Air, Electric
Fireplaces: 1
Garage: 2 car attached
Heating: Central, Fireplace(s), Natural Gas
Home Style: Traditional
Lot Size: 0.18 Acres
Roof Type: Composition
Year Built: 1984
Amenities
Built-in Features
Cable TV Available
Double Vanity
High Speed Internet Available
Paneling
Walk-In Closet(s)
Wet Bar
Covered Patio/Porch
Rain Gutters
Private Yard
Feature Descriptions
Appliances: Dishwasher, Disposal, Gas Cooktop, Gas Water Heater, Microwave, Double Oven, Plumbed For Gas in Kitchen
Community Features: Curbs, Sidewalks
Days on Site: 21
Exterior: Brick
Fencing: Back Yard, Fenced, Full, High Fence, Privacy, Wood
Fireplace: Brick, Gas Starter, Living Room, Wood Burning
Flooring: Ceramic Tile, Hardwood
Green Features: Thermostat
Laundry: Electric Dryer Hookup, Gas Dryer Hookup, Utility Room, Full Size W/D Area, Dryer Hookup, Washer Hookup
Lot: Few Trees, Interior Lot, Landscaped, Subdivision
Lot Dimensions: 65 X 120
Other Equipment: Compressor
Parcel#: 38120800030300000
Parking: Alley Access, Concrete, Covered, Driveway, Garage Door Opener, Garage Double Door, Garage Faces Rear, Lighted
Parking Notes: Alley Access, Concrete, Covered, Driveway, Garage Door
Patio/Porch: Covered, Front Porch, Patio
Utilities: Alley, Cable Available, City Sewer, City Water, Concrete, Curbs, Electricity Available, Individual Gas Meter, Natural Gas Available, Phone Available, Sewer Available, Sidewalk
Window: Bay Window(s), Window Coverings
Room Sizes
Dining Room: 16.00 x 11.00 Level - 1
Living Room: 21.00 x 16.00 Level - 1
Bedroom: 12.00 x 11.00 Level - 1
Bedroom: 11.00 x 11.00 Level - 1
Game Room: 17.00 x 13.00 Level - 1
Kitchen: 11.00 x 11.00 Level - 1
Breakfast Room: 10.00 x 9.00 Level - 1
Bedroom-Primary: 18.00 x 13.00 Level - 1
Bath-Full: 9.00 x 6.00 Level - 1
Utility Room: 6.00 x 5.00 Level - 1
Bath-Half: 8.00 x 2.00 Level - 1
Local Schools
Elementary School: Porter
School District: Mesquite ISD
Listed By / Shown By
Listed By
Agency Name: Texas Signature Realty
Agency Contact: 832-876-2093
Agent Name: Maria Ammerman

Shown By
Agent Name: Russell Cox
Agent Phone: Cell: (254) 717-6447
Agency Title: Kelly, Realtors

Estimate Your Payment
Estimated Payment
$ 893.62 per month $790.08 Principal & Interest $0.00 Property Tax (data not provided by mls) $103.54 Homeowner's InsuranceChange Payment Information




 The data relating to real estate for sale on this web site comes in part from the IDX of the Multiple Listing Service of NTREIS. The data on this site may not be reproduced or redistributed and is only for those individuals viewing this web site. Real estate listings held by brokerage firms other than the brokers/agents with their own information using this site are marked with the NTREIS thumbnail logo and detailed information about them includes the name of the listing broker(s).
Privacy Policy / DMCA Notice / ADA Accessibility


This site is hosted, designed and copyright
© 1994 - 2026 by
Delta Media Group, Inc. -- Patent Pending --
Agent License Information: 0507004
4431 Silverthorn Drive | MLS# 21358036
This single family home located at 4431 Silverthorn Drive, Mesquite, TX 75150 is currently listed for sale with an asking price of $355,000. This property was built in 1984 and has 3 bedrooms and 2 full and 1 partial baths with 2084 sq. ft. Silverthorn Drive is located in the Meadowview Farms subdivision within the Mesquite ISD school district. Search Meadowview Farms real estate on www.254properties.com today.