



BEDS4
BATHS4 full
SQUARE FEET5,553
MLS#21300895
STATUSActive
PROPERTY TYPEResidential - Single Family
SUBDIVISIONWaterstone Estates Sec I
SCHOOLMcKinney ISD
Property Description
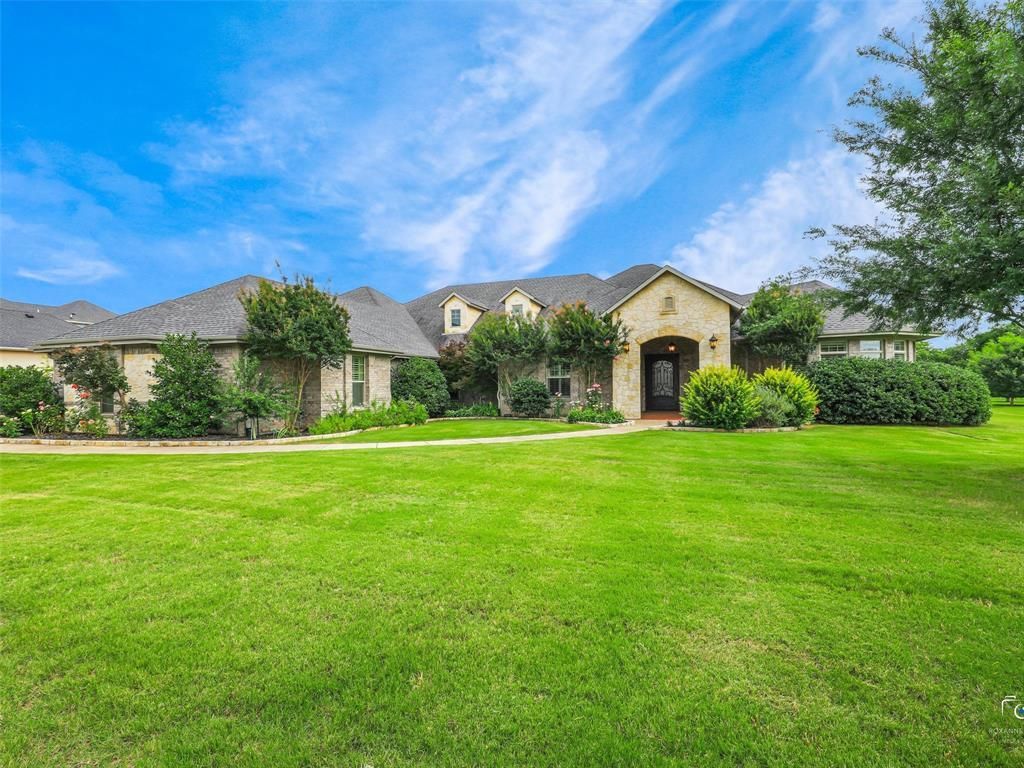
What if you could have the space to spread out, the privacy of a full acre, and a home designed for the way your family lives today and tomorrow?Welcome to this exceptional Waterstone Estates home, offering more than 5,500 sq. ft. of beautifully designed living space on a landscaped one-acre lot. From quiet mornings to family gatherings and evenings entertaining friends, this is a home meant to be enjoyed.At its heart is a chef inspired kitchen with an oversized island, Viking appliances, a built-in Sub Zero refrigerator, a six-burner gas cooktop, and generous pantry space, all opening to expansive living areas.One of the home's most special features is TWO PRIMARY SUITES WITH WALK-IN CLOSETS ON THE FIRST FLOOR ideal for multi-generational living, extended family, guests, or simply creating a private retreat. With three bedrooms downstairs, four full bathrooms, an executive study, multiple living areas, plus an upstairs bedroom and media room, there's space for everyone without sacrificing privacy. And the low-rise, wide-tread staircase provides easy access to the media room for family members with limited mobility.Step outside to a covered living area with an outdoor kitchen and fireplace overlooking mature landscaping, fruit trees, and open lawn. Imagine summer evenings outside, adding the pool you've always wanted, creating a garden, or simply enjoying the peace and privacy of your own acre.An oversized 3-car garage plus separate greenhouse or workshop with a 4th garage space provides room for hobbies and projects.And here's something you rarely find in a home this size: 36 FULLY PAID SOLAR PANELS that help produce $40 per month electric bills, plus spray-foam insulation in the attic to keep the house cooler, and a Generac whole-house generator.Schedule your private showing today.
Property Features
Property Type: Residential - Single Family
Cooling: Ceiling Fan(s), Central Air
Fireplaces: 3
Garage: 4 car attached
Heating: Central, Fireplace(s)
Home Style: Traditional
Lot Size: 1.00 Acres
Roof Type: Composition
Year Built: 2013
Amenities
Cable TV Available
Double Vanity
Granite Counters
High Speed Internet Available
Kitchen Island
Natural Woodwork
Open Floorplan
Pantry
Walk-In Closet(s)
Second Primary Bedroom
Attached Grill
Outdoor Kitchen
Outdoor Living Center
Feature Descriptions
Appliances: Built-in Refrigerator, Dishwasher, Disposal, Gas Oven, Microwave, Double Oven, Plumbed For Gas in Kitchen
Community Features: Gated, Perimeter Fencing
Days on Site: 82
Exterior: Rock/Stone
Fencing: Wrought Iron
Fireplace: Gas, Gas Logs, Living Room, Recreation Room
Flooring: Tile, Wood
HOA Fee: 975/ Semi-Annual
Laundry: Electric Dryer Hookup, Full Size W/D Area
Parcel#: R893600B00801
Parking: Concrete, Garage Door Opener, Garage Double Door, Garage Faces Side, Garage Single Door, Kitchen Level
Parking Notes: Concrete, Garage Door Opener, Garage Double Door, Gar
Patio/Porch: Covered, Front Porch
Utilities: City Water, Co-op Electric, Electricity Connected, Propane, Septic
Window: Shutters
Room Sizes
Den: 23.00 x 19.00 Level - 1
Kitchen: 16.00 x 13.00 Level - 1
Breakfast Room: 15.00 x 12.00 Level - 1
Bedroom-2nd Primary: 15.00 x 13.00 Level - 1
Bath-Full: 10.00 x 8.00 Level - 1
Dining Room: 17.00 x 14.00 Level - 1
Bedroom: 16.00 x 11.00 Level - 1
Bath-Full: 12.00 x 9.00 Level - 1
Living Room: 25.00 x 24.00 Level - 1
Utility Room: 23.00 x 11.00 Level - 1
Bedroom-Primary: 18.00 x 16.00 Level - 1
Bath-Primary: 18.00 x 17.00 Level - 1
Office: 18.00 x 17.00 Level - 1
Bedroom: 19.00 x 13.00 Level - 2
Bath-Full: 9.00 x 6.00 Level - 2
Media Room: 18.00 x 13.00 Level - 2
Local Schools
Elementary School: Webb
School District: McKinney ISD
Listed By / Shown By
Listed By
Agency Name: Keller Williams Frisco Stars
Agency Contact: 469-240-2600
Agent Name: Jonathan Roberts

Shown By
Agent Name: Russell Cox
Agent Phone: Cell: (254) 717-6447
Agency Title: Kelly, Realtors

Estimate Your Payment
Estimated Payment
$ 3,017.88 per month $2,668.21 Principal & Interest $0.00 Property Tax (data not provided by mls) $349.68 Homeowner's InsuranceChange Payment Information




 The data relating to real estate for sale on this web site comes in part from the IDX of the Multiple Listing Service of NTREIS. The data on this site may not be reproduced or redistributed and is only for those individuals viewing this web site. Real estate listings held by brokerage firms other than the brokers/agents with their own information using this site are marked with the NTREIS thumbnail logo and detailed information about them includes the name of the listing broker(s).
Privacy Policy / DMCA Notice / ADA Accessibility


This site is hosted, designed and copyright
© 1994 - 2026 by
Delta Media Group, Inc. -- Patent Pending --
Agent License Information: 0507004
4428 Lake Breeze Drive | MLS# 21300895
This single family home located at 4428 Lake Breeze Drive, McKinney, TX 75071 is currently listed for sale with an asking price of $1,198,888. This property was built in 2013 and has 4 bedrooms and 4 full baths with 5553 sq. ft. Lake Breeze Drive is located in the Waterstone Estates Sec I subdivision within the McKinney ISD school district. Search Waterstone Estates Sec I real estate on www.254properties.com today.