



BEDS4
BATHS4 full
SQUARE FEET3,605
MLS#21375394
STATUSActive
PROPERTY TYPEResidential - Single Family
SUBDIVISIONBent Tree West 5
SCHOOLPlano ISD
Property Description
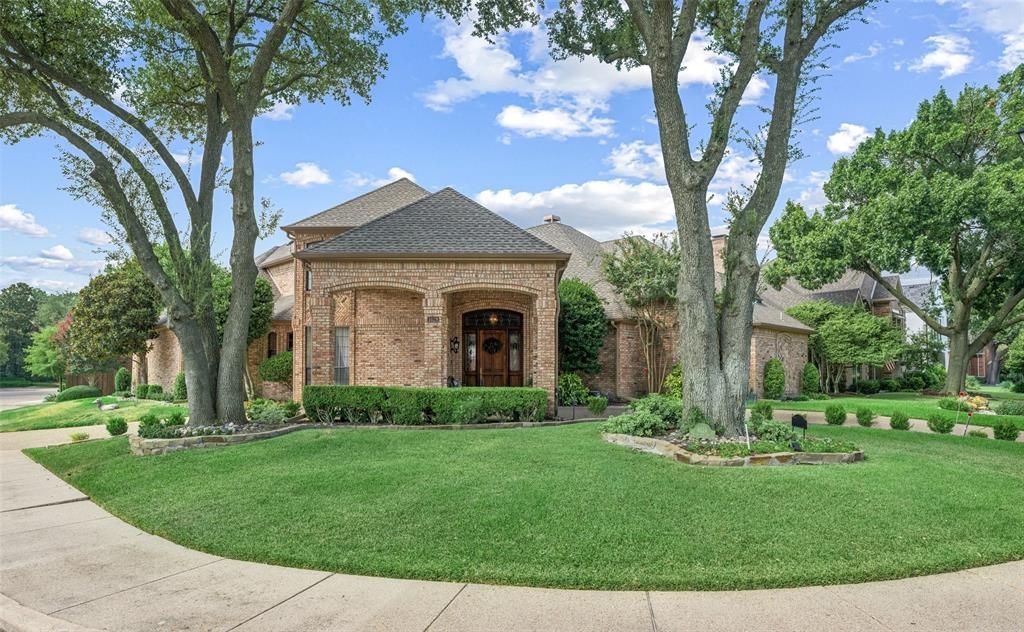
Classic Dallas character meets an inviting, highly functional floor plan on a prominent corner lot in sought-after Bent Tree West. A sweeping drive leads to a distinctive attached porte-cochère, while plantation shutters, dining room wainscoting, and timeless architectural details add warmth throughout this 3,600+ sq ft residence. The main level is designed for both everyday living and grand entertaining, featuring dual living areas, two bedrooms, and effortless indoor-outdoor flow. The formal living room showcases custom built-in shelving and a fireplace, while the wood-paneled family room offers a cozy gathering space with a classic brick fireplace. The kitchen is well-equipped with a center island, double ovens, built-in refrigerator, trash compactor, and a sunny breakfast nook served by an adjacent wet bar with an ice maker. A full main-level bath is perfectly positioned near the living area to double as a convenient pool bath. The private first-floor primary retreat features a sitting area, direct patio and pool access, and an en-suite bath with skylights, dual separate vanities, a built-in makeup desk, two walk-in closets, a jetted soaking tub, and a separate shower. A second main-level bedroom provides ideal flexibility for guests, a home office, or multi-generational living. Upstairs, two generously sized bedrooms with custom-built-ins share a spacious Jack-and-Jill bath. Outside, the private backyard retreat is made for Texas entertaining, complete with a sparkling in-ground pool, covered patio with electronic shades for year-round comfort, an adjoining pergola, and a full privacy fence. Residents can enjoy the nearby Bent Tree West Swim & Tennis Center, a neighborhood hub offering pool, tennis, pickleball, swim programs and community events through separate membership. This is your opportunity to bring your personal touch to a classic Bent Tree West home with exceptional bones!
Property Features
Property Type: Residential - Single Family
Cooling: Central Air
Fireplaces: 2
Garage: 2 car attached
Heating: Central
Home Style: Traditional
Lot Size: 0.23 Acres
Roof Type: Composition
Year Built: 1988
Amenities
Built-in Features
Built-in Wine Cooler
Cable TV Available
Chandelier
Decorative Lighting
Double Vanity
High Speed Internet Available
Kitchen Island
Paneling
Pantry
Vaulted Ceiling(s)
Wainscoting
Walk-In Closet(s)
Wet Bar
Covered Patio/Porch
Rain Gutters
Lighting
Feature Descriptions
Appliances: Built-in Refrigerator, Dishwasher, Disposal, Electric Cooktop, Electric Oven, Microwave, Double Oven, Trash Compactor, Vented Exhaust Fan
Community Features: Greenbelt, Park, Playground
Exterior: Brick
Fencing: Wood
Fireplace: Brick, Family Room, Gas, Living Room
Flooring: Carpet, Marble, Parquet, Wood
HOA Fee: 230/ Annually
Laundry: Utility Room, Full Size W/D Area
Lot: Corner Lot, Few Trees, Landscaped
Parcel#: R230602201501
Parking: Alley Access, Circular Driveway, Driveway, Garage, Garage Faces Rear, Garage Single Door
Parking Notes: Alley Access, Circular Driveway, Driveway, Garage, Gar
Patio/Porch: Covered
Pool: In Ground, Pool/Spa Combo
Swimming Pool: Yes
Utilities: City Sewer, City Water
Window: Skylights(s), Window Coverings
Room Sizes
Dining Room: 14.00 x 11.00 Level - 1
Living Room: 19.00 x 16.00 Level - 1
Bedroom: 12.00 x 10.00 Level - 1
Bath-Full: 8.00 x 5.00 Level - 1
Bedroom-Primary: 18.00 x 13.00 Level - 1
Bath-Primary: 17.00 x 14.00 Level - 1
Breakfast Room: 9.00 x 8.00 Level - 1
Kitchen: 18.00 x 13.00 Level - 1
Utility Room: 9.00 x 7.00 Level - 1
Family Room: 19.00 x 15.00 Level - 1
Bath-Full: 9.00 x 5.00 Level - 1
Bedroom: 19.00 x 15.00 Level - 2
Bath-Full: 13.00 x 12.00 Level - 2
Bedroom: 17.00 x 14.00 Level - 2
Local Schools
Elementary School: Mitchell
School District: Plano ISD
Listed By / Shown By
Listed By
Agency Name: Keller Williams Legacy
Agency Contact: 972-599-7000
Agent Name: Jan Richey

Shown By
Agent Name: Russell Cox
Agent Phone: Cell: (254) 717-6447
Agency Title: Kelly, Realtors

Estimate Your Payment
Estimated Payment
$ 1,824.99 per month $1,613.54 Principal & Interest $0.00 Property Tax (data not provided by mls) $211.46 Homeowner's InsuranceChange Payment Information




 The data relating to real estate for sale on this web site comes in part from the IDX of the Multiple Listing Service of NTREIS. The data on this site may not be reproduced or redistributed and is only for those individuals viewing this web site. Real estate listings held by brokerage firms other than the brokers/agents with their own information using this site are marked with the NTREIS thumbnail logo and detailed information about them includes the name of the listing broker(s).
Privacy Policy / DMCA Notice / ADA Accessibility


This site is hosted, designed and copyright
© 1994 - 2026 by
Delta Media Group, Inc. -- Patent Pending --
Agent License Information: 0507004
4428 Hollow Oak Drive | MLS# 21375394
This single family home located at 4428 Hollow Oak Drive, Dallas, TX 75287 is currently listed for sale with an asking price of $725,000. This property was built in 1988 and has 4 bedrooms and 4 full baths with 3605 sq. ft. Hollow Oak Drive is located in the Bent Tree West 5 subdivision within the Plano ISD school district. Search Bent Tree West 5 real estate on www.254properties.com today.