



BEDS3
BATHS3 full
SQUARE FEET2,214
MLS#616739
STATUSActive
PROPERTY TYPEResidential - Single Family
SUBDIVISIONAbst 28
SCHOOLLouise ISD
Property Description
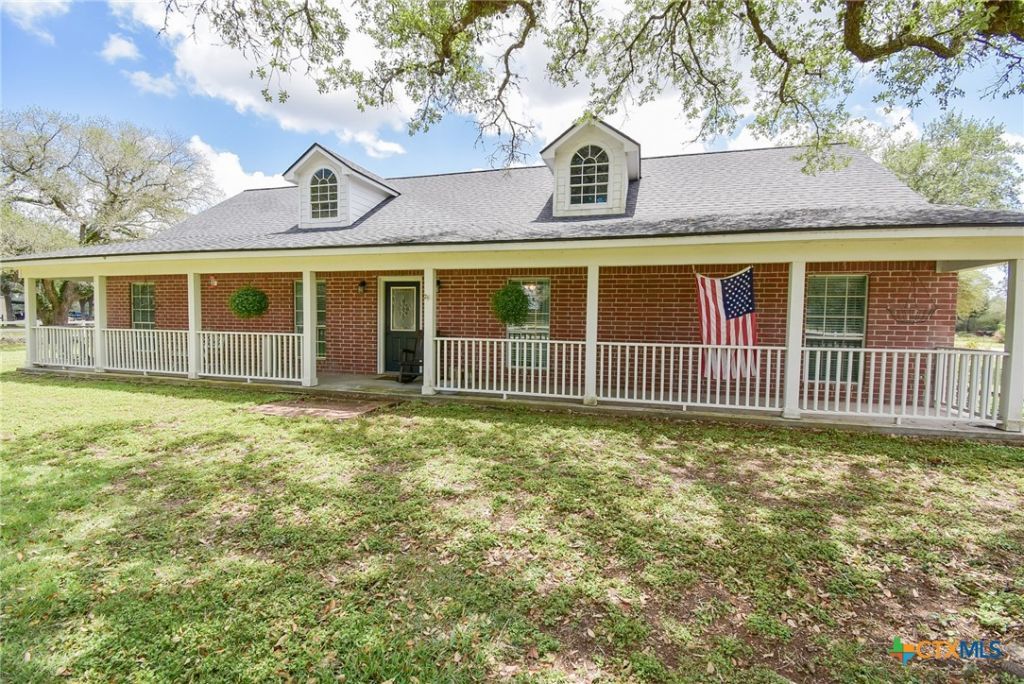
Motivated seller! Make an offer. 3 bed, 3 bath home on 5 shaded acres just a few miles outside Louise. Built in 2000, this inviting property offers the perfect blend of comfort, style, & peaceful rural living. Inside youll find a spacious split floorplan featuring a study, formal dining room, breakfast nook, large pantry, and utility room w/extra storage. The kitchen is a standout with abundant cabinetry, granite countertops, and center island?ideal for gathering and everyday living. The private primary suite includes double sinks, garden tub, separate shower, & oversized closet. Farmhouse-style accent walls add warmth & character throughout the home. Step outside to enjoy the wonderful back porch made for relaxing evenings and scenic country views. A recently constructed shop adds excellent space for hobbies, storage, or projects, plus an attached garage for convenience. This is country living at its best, the pictures speak for themselves, be sure to watch the video!
Property Features
Property Type: Residential - Single Family
Cooling: Central Air, Electric
Garage: 2 car attached
Heating: Central, Electric
Home Style: Ranch
Lot Size: 5.00 Acres
Roof Type: Composition, Shingle
Stories: 1.0
Year Built: 2000
Amenities
All Bedrooms Down
Ceiling Fan(s)
Dining Area
Separate/Formal Dining Room
Double Vanity
Entrance Foyer
Garden Tub/Roman Tub
Home Office
Primary Downstairs
Main Level Primary
Split Bedrooms
See Remarks
Soaking Tub
Separate Shower
Tub Shower
Walk-In Closet(s)
Breakfast Bar
Granite Counters
Kitchen Island
Pantry
Covered Patio
Porch
Feature Descriptions
Appliances: Dishwasher
Body of Water: None
Community Features: None
Days on Site: 84
Exterior: Brick
Fencing: Back Yard, Partial
Fireplace: None
Flooring: Vinyl
Formal Dining: Yes
Laundry: Washer Hookup, Electric Dryer Hookup, Inside, Laundry in Utility Room, Laundry Room
Parcel#: R57328
Parking: Attached, Garage
Parking Notes: Attached, Garage
Patio/Porch: Covered, Patio, Porch
Sewer: Septic Tank
Utilities: Electricity Available
Water: Private, Well
Room Sizes
Living Room: 14.11 X 19.2 Level - Main
Breakfast Room/ Nook: 11.4 X 13.2 Level - Main
Dining Room: 11.4 X 9.2 Level - Main
Office: 10.10 X 10.4 Level - Main
Bedroom 3: 13.3 X 11.4 Level - Main
Bedroom 2: 13.3 X 11.4 Level - Main
Primary Bedroom: 12.8 X 14.1 Level - Main
Local Schools
School District: Louise ISD
Listed By / Shown By
Listed By
Agency Name: RE/MAX Professionals
Agency Phone: (979) 543-7006
Shown By
Agent Name: Russell Cox
Agent Phone: Cell: (254) 717-6447
Agency Title: Kelly, Realtors
Agency Email: info@kellyrealtors.com
Agency Text: (254) 717-6447

Estimate Your Payment
Estimated Payment
$ 1,573.27 per month $1,390.98 Principal & Interest $0.00 Property Tax (data not provided by mls) $182.29 Homeowner's InsuranceChange Payment Information




Privacy Policy / DMCA Notice / ADA Accessibility


This site is hosted, designed and copyright
© 1994 - 2026 by
Delta Media Group, Inc. -- Patent Pending --
Agent License Information: 0507004
4427 County Road 382 | MLS# 616739
This single family home located at 4427 County Road 382 , Louise, TX 77455 is currently listed for sale with an asking price of $625,000. This property was built in 2000 and has 3 bedrooms and 3 full baths with 2214 sq. ft. County Road 382 is located in the Abst 28 subdivision within the Louise ISD school district. Search Abst 28 real estate on www.254properties.com today.