



BEDS3
BATHS2 full
SQUARE FEET1,140
MLS#2011200
STATUSNew
PROPERTY TYPEResidential - Manufactured Home
SUBDIVISIONKINGS POINT SUB SM
SCHOOLSomerset
Property Description
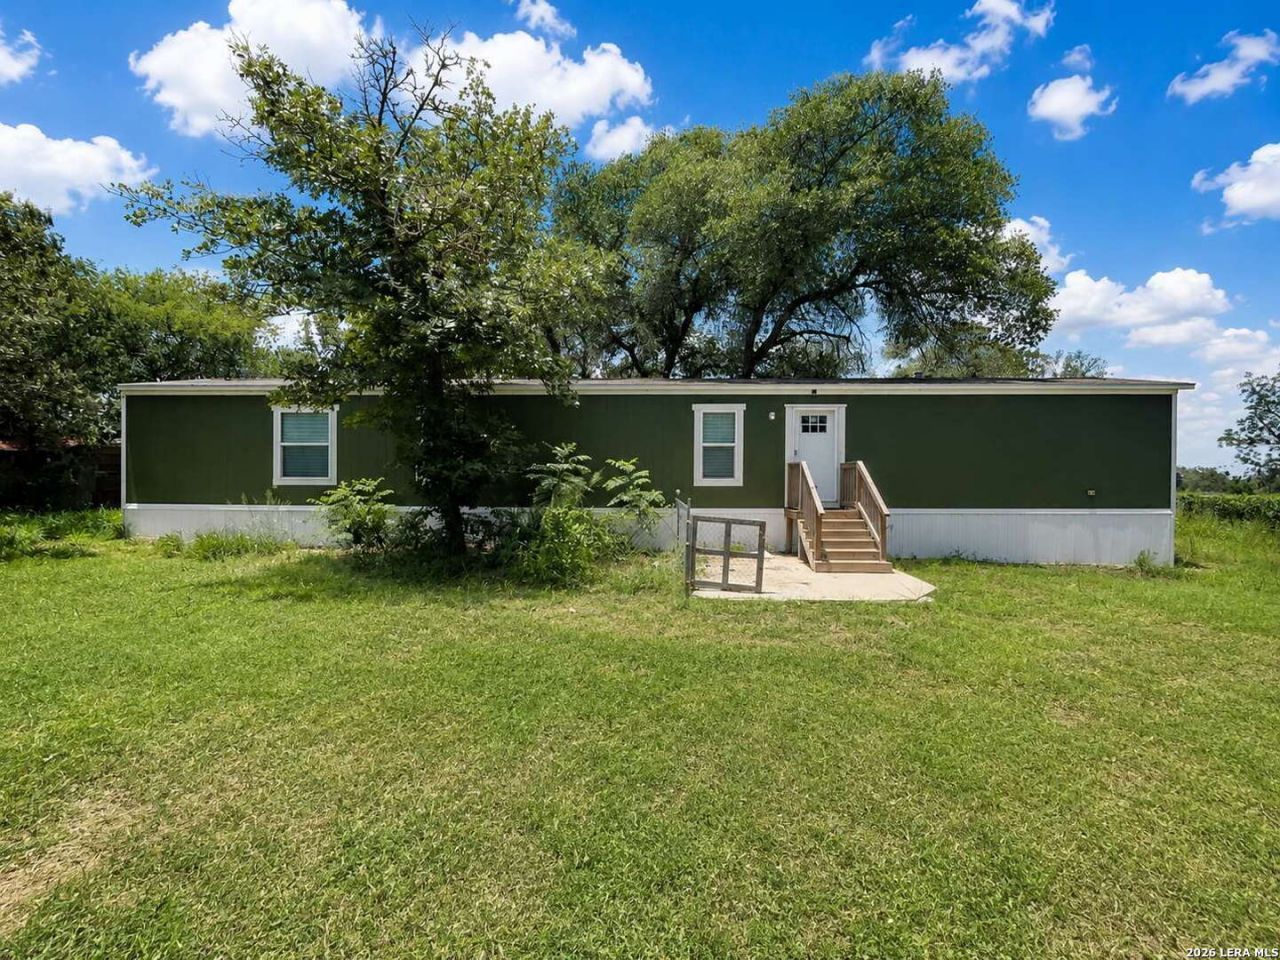
Nestled at the end of a peaceful cul-de-sac, this well-maintained 2022 Clayton Homes Anniversary single-wide offers the perfect blend of comfort, privacy, and country living. Situated on a fully fenced 1.3-acre lot with no city taxes, the property provides plenty of space to enjoy a quieter way of life. The home features 3 bedrooms and 2 bathrooms with a comfortable, inviting layout. Mature trees surround the property, offering beautiful scenery, natural shade, and a sense of privacy. Outdoor living is a highlight, with a rustic seating area, outdoor fireplace, and shower space-perfect for relaxing, entertaining, or enjoying the peaceful surroundings. Additional storage is available in the backyard, along with a fenced pig-pen area that provides space for livestock or other country-living needs. With its spacious lot, mature trees, privacy, and thoughtful outdoor features, this charming single-wide property offers a wonderful opportunity to enjoy peaceful rural living while still having plenty of room to make the property your own.
Property Features
Property Type: Residential - Manufactured Home
Cooling: One Central
Fuel Type: Electric
Heating: Central
Home Style: One Story
Lot Size: 1.30 Acres
Roof Type: Composition
Stories: 1.0
Taxes: $1,171
Year Built: 2022
Feature Descriptions
Builder Name: Clayton Homes
Currenty Leased: No
Days on Site: 9
Exterior: Siding
Flooring: Vinyl
Foundation: Other
HOA Mandatory: No
Inclusions: Ceiling Fans, Washer Connection, Dryer Connection, Stove/Range, Disposal, Dishwasher
Interior: One Living Area, Liv/Din Combo, Eat-In Kitchen, Utility Room Inside, Open Floor Plan
Neighborhood Amenities: None
Parking: None/Not Applicable
Pool/Spa: None
Tax By Multiple Counties: No
Type: Manufactured
Water/Sewer: Water System, Septic
Windows: Some Remain
Room Sizes
Bedroom 2: 10 X 10
Bedroom 3: 10 X 10
Kitchen: 14 X 18
Dining Room: 12 X 18
Living Room: 12 X 18
Utility Room: 8 X 9
Local Schools
High School: Call District
Middle School: Call District
Elementary School: Call District
School District: Somerset
Listed By / Shown By
Listed By
Agency Name: PMI Birdy Properties, CRMC
Agency Phone: (210) 524-9400
Shown By
Agent Name: Russell Cox
Agent Phone: Cell: (254) 717-6447
Agency Title: Kelly, Realtors
Agency Email: info@kellyrealtors.com
Agency Text: (254) 717-6447

Estimate Your Payment
Estimated Payment
$ 699.20 per month $531.91 Principal & Interest $97.58 Property Tax $69.71 Homeowner's InsuranceChange Payment Information




Privacy Policy / DMCA Notice / ADA Accessibility


This site is hosted, designed and copyright
© 1994 - 2026 by
Delta Media Group, Inc. -- Patent Pending --
Agent License Information: 0507004
4426 Southern Trl | MLS# 2011200
This home located at 4426 Southern Trl, Von Ormy, TX 78073 is currently listed for sale with an asking price of $239,000. This property was built in 2022 and has 3 bedrooms and 2 full baths with 1140 sq. ft. Southern Trl is located in the KINGS POINT SUB SM subdivision within the Somerset school district. Search KINGS POINT SUB SM real estate on www.254properties.com today.