



BEDS3
BATHS2 full
SQUARE FEET1,528
MLS#2012609
STATUSNew
PROPERTY TYPEResidential - Single Family
SUBDIVISIONRAINBOW HILLS
SCHOOLNorthside
Property Description
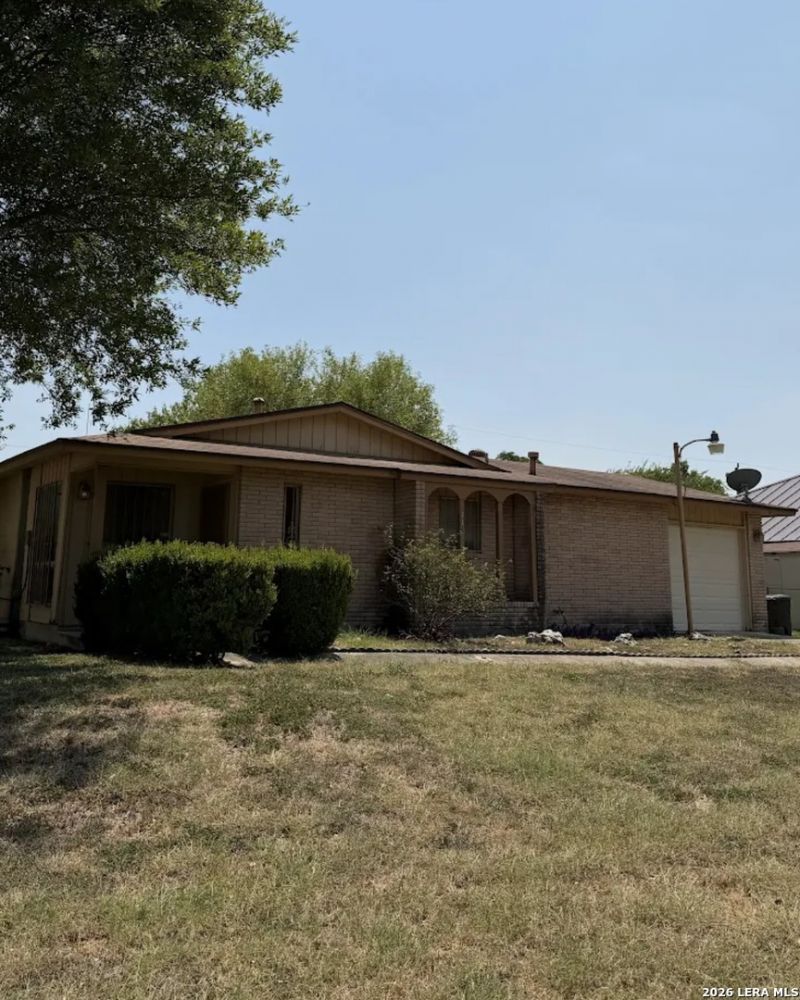
Investment opportunity with multiple possibilities! This 3-bedroom, 2-bath home offers 1,528 square feet of living space on nearly a quarter-acre lot, with generously sized rooms and a functional layout ready for renovation. The HVAC system is brand new, and the existing HVAC financing may be assumable with lender approval. The maintained backyard includes a detached shed that was previously used as living space and already has insulation installed-ready to be rehabilitated as a workshop, studio, storage area, or other flex space. Buyer should independently verify the sheds electrical system, condition, permits, and allowable use. Conveniently located near Loop 410 and JBSA-Lackland, this property offers potential as a renovation project, long-term rental, resale, or starter home. Bring your plans and unlock the possibilities!
Property Features
Property Type: Residential - Single Family
Cooling: One Central
Fuel Type: Electric
Heating: Central
Home Style: One Story
Lot Size: 0.23 Acres
Roof Type: Composition
Stories: 1.0
Taxes: $4,767
Year Built: 1967
Feature Descriptions
Builder Name: Unknown
Days on Site: 6
Exterior: Brick, Siding
Flooring: Carpeting
Foundation: Slab
HOA Mandatory: No
Inclusions: Washer Connection, Dryer Connection, Cook Top, Stove/Range, Pre-Wired for Security, Garage Door Opener, City Garbage service
Interior: Two Living Area, Separate Dining Room, Two Eating Areas, Cable TV Available, All Bedrooms Downstairs, Laundry Main Level, Laundry Lower Level, Laundry in Garage
Neighborhood Amenities: Park/Playground, Basketball Court, Volleyball Court
Parking: One Car Garage, Attached
Pool/Spa: None
Supplier - Electric: CPS
Supplier - Garbage: City
Supplier - Sewer: SAWS
Supplier - Water: SAWS
Tax By Multiple Counties: No
Type: Single Family Detached
Water/Sewer: Sewer System
Windows: None Remain
Room Sizes
Bedroom 2: 12 X 10
Bedroom 3: 12 X 10
Kitchen: 10 X 10
Living Room: 12 X 17
Local Schools
High School: John Jay
Middle School: Rayburn Sam
Elementary School: Glenn John
School District: Northside
Listed By / Shown By
Listed By
Agency Name: RE Solutions XV LLC
Agency Phone: (210) 756-8588
Shown By
Agent Name: Russell Cox
Agent Phone: Cell: (254) 717-6447
Agency Title: Kelly, Realtors
Agency Email: info@kellyrealtors.com
Agency Text: (254) 717-6447

Estimate Your Payment
Estimated Payment
$ 749.66 per month $311.58 Principal & Interest $397.25 Property Tax $40.83 Homeowner's InsuranceChange Payment Information




Privacy Policy / DMCA Notice / ADA Accessibility


This site is hosted, designed and copyright
© 1994 - 2026 by
Delta Media Group, Inc. -- Patent Pending --
Agent License Information: 0507004
442 Solar Dr | MLS# 2012609
This single family home located at 442 Solar Dr, San Antonio, TX 78227 is currently listed for sale with an asking price of $140,000. This property was built in 1967 and has 3 bedrooms and 2 full baths with 1528 sq. ft. Solar Dr is located in the RAINBOW HILLS subdivision within the Northside school district. Search RAINBOW HILLS real estate on www.254properties.com today.