



BEDS3
BATHS2 full
SQUARE FEET1,124
MLS#21379154
STATUSActive
PROPERTY TYPEResidential - Single Family
SUBDIVISIONUniversity Park B
SCHOOLWichita Falls ISD
Property Description
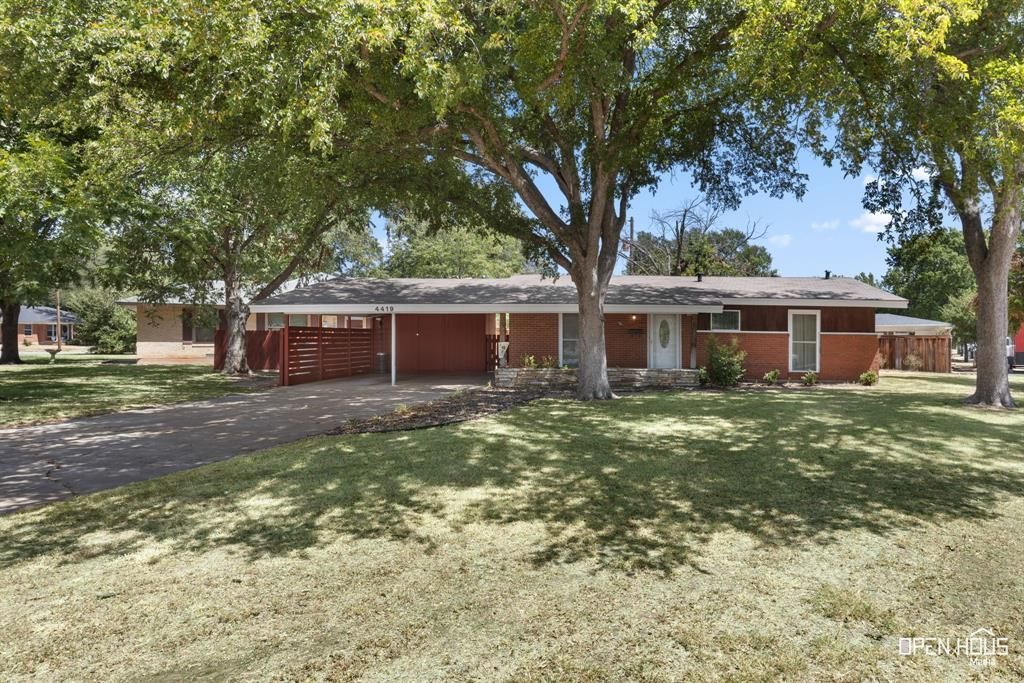
Some homes just feel easy to settle into, and 4419 Randel Dr in Wichita Falls, Texas is one of them. This move-in ready 3-bedroom, 2-bath home pairs original hardwood floors and established character with the updated spaces that make moving in easy. The living room offers plenty of room to get together, with built-in shelving. Just beyond, the bright updated kitchen keeps the spaces connected with a breakfast bar overlooking the living room. White cabinetry, granite countertops, subway tile and stainless appliances give the kitchen a clean, updated look, while the window over the sink looks directly into the privacy-fenced backyard. It's the kind of detail you appreciate when you're cooking dinner while keeping an eye on whatever is happening outside. Both bathrooms have been updated, including granite countertops and tiled tub and shower surrounds. The primary bedroom includes double closets and its own bath. And this house makes particularly good use of its storage. In addition to the double primary closets and built-ins, there's a large hallway closet, dedicated laundry area tucked behind a sliding barn door, a storage closet beneath the two-car carport and a backyard storage building. Outside, mature trees shade the corner lot and give the property an established feel that's hard to recreate. A covered front porch offers a spot to sit outside, while the privacy-fenced backyard gives kids and pets room of their own. The two-car carport provides covered parking with additional storage close at hand. Best of all, this isn't a home that asks you to choose between charm and updates. You get the warmth of original hardwood floors, mature trees and an established Wichita Falls neighborhood along with an updated kitchen, updated bathrooms and a home that's ready to enjoy now. If you've been searching for a 3-bedroom home with a fenced backyard, covered parking, hardwood floors and updates already in place, this one deserves a look.
Property Features
Property Type: Residential - Single Family
Cooling: Central Air, Electric
Heating: Central, Natural Gas
Home Style: Mid-Century Modern
Lot Size: 0.25 Acres
Roof Type: Composition, Shingle
Year Built: 1955
Amenities
Built-in Features
Granite Counters
Open Floorplan
Pantry
Storage
Feature Descriptions
Appliances: Gas Oven, Gas Range, Gas Water Heater, Microwave, Plumbed For Gas in Kitchen
Exclusions: Personal property
Exterior: Brick, Wood
Flooring: Hardwood, Tile
Laundry: Stacked W/D Area, Dryer Hookup, Washer Hookup
Lot: Corner Lot, Sprinkler System
Lot Dimensions: 123' x90'
Parcel#: 128981
Parking: Carport
Parking Notes: Carport
Patio/Porch: Covered, Front Porch, Patio
Utilities: City Sewer, City Water, Individual Gas Meter, Individual Water Meter, Sidewalk
Room Sizes
Living Room: 17.00 x 16.00 Level - 1
Kitchen: 12.00 x 10.00 Level - 1
Bedroom-Primary: 11.00 x 12.00 Level - 1
Bath-Primary: 4.00 x 8.00 Level - 1
Bedroom: 10.00 x 11.00 Level - 1
Bedroom: 10.00 x 10.00 Level - 1
Bath-Full: 9.00 x 7.00 Level - 1
Local Schools
Elementary School: Cunningham
School District: Wichita Falls ISD
Listed By / Shown By
Listed By
Agency Name: NextHome Verity
Agent Name: Sarah Lareau

Shown By
Agent Name: Russell Cox
Agent Phone: Cell: (254) 717-6447
Agency Title: Kelly, Realtors

Estimate Your Payment
Estimated Payment
$ 452.85 per month $400.38 Principal & Interest $0.00 Property Tax (data not provided by mls) $52.47 Homeowner's InsuranceChange Payment Information




 The data relating to real estate for sale on this web site comes in part from the IDX of the Multiple Listing Service of NTREIS. The data on this site may not be reproduced or redistributed and is only for those individuals viewing this web site. Real estate listings held by brokerage firms other than the brokers/agents with their own information using this site are marked with the NTREIS thumbnail logo and detailed information about them includes the name of the listing broker(s).
Privacy Policy / DMCA Notice / ADA Accessibility


This site is hosted, designed and copyright
© 1994 - 2026 by
Delta Media Group, Inc. -- Patent Pending --
Agent License Information: 0507004
4419 Randel Drive | MLS# 21379154
This single family home located at 4419 Randel Drive, Wichita Falls, TX 76308 is currently listed for sale with an asking price of $179,900. This property was built in 1955 and has 3 bedrooms and 2 full baths with 1124 sq. ft. Randel Drive is located in the University Park B subdivision within the Wichita Falls ISD school district. Search University Park B real estate on www.254properties.com today.