



BEDS4
BATHS4 full 1 partial
SQUARE FEET3,811
MLS#21355750
STATUSActive
PROPERTY TYPEResidential - Single Family
SUBDIVISIONMustang Lakes Ph One
SCHOOLProsper ISD
Property Description
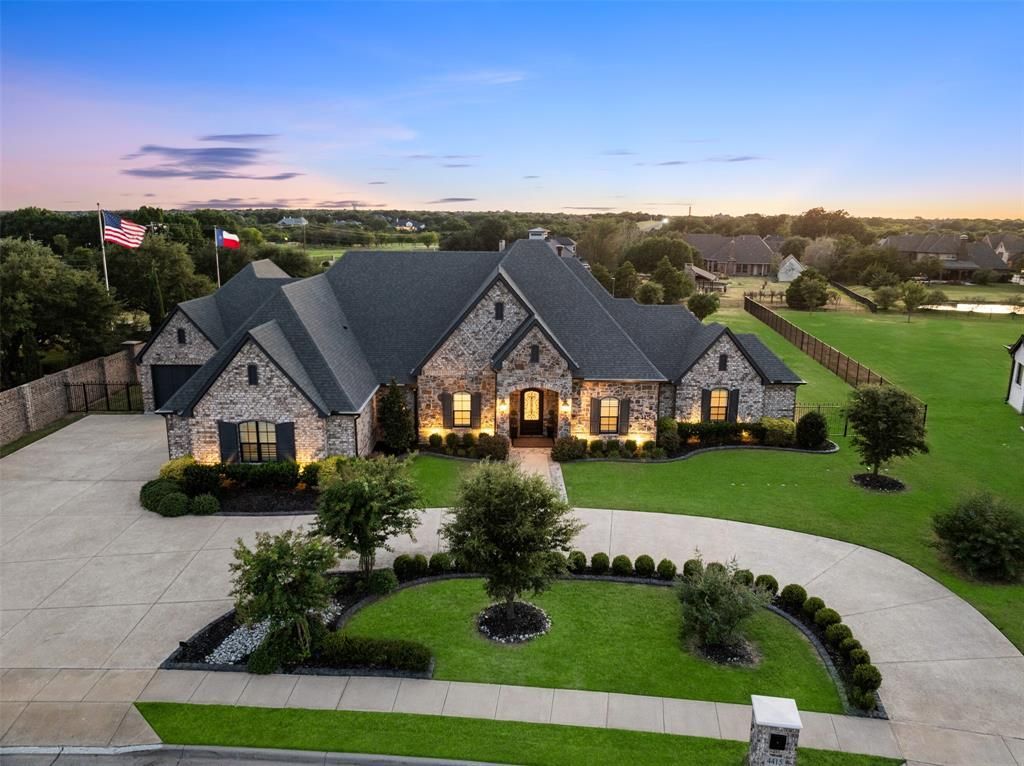
An extraordinary expression of luxury and craftsmanship, this single-story Dave R. Williams custom estate rests on more than an acre in prestigious Mustang Lakes. Designed for the discerning buyer, it pairs timeless architectural detail with exceptional amenities, including a rare 5-car garage and over 1,100 SF of storage. Beyond the wrought-iron entry, rich custom millwork, wainscoting, designer lighting, and coffered ceilings create an atmosphere of understated elegance. The family room is anchored by a statement stone fireplace and custom built-ins, while oversized sliding doors dissolve the boundary between indoors and out. The chef’s kitchen features a Wolf cooktop and double ovens, Sub-Zero refrigerator, expansive island, custom cabinetry, and adjoining wet bar with wine refrigerator, sink, and display storage. Each bedroom is a private suite with an ensuite bath and walk-in closet. The serene primary retreat offers a coffee bar with built-in refrigerator, spa-inspired bath with dual vanity and double shower, and a remarkable custom closet with island and secure gun-safe space. A private media room with 120-inch screen, projector, surround sound, and theater seating delivers a cinematic experience. Additional luxuries include two tankless water heaters, zoned HVAC, and prewired audio. Host unforgettable gatherings or dine al fresco on the covered patio with motorized screens, built-in speakers, and outdoor kitchen. The expansive backyard is framed by custom landscaping, full irrigation, and block wall and wrought-iron fencing—an elegant setting for relaxing and entertaining. The garage offers an EV charger, whole-house generator connection, and an extra-deep bay with front and rear doors for a boat or specialty vehicle. A circular drive creates a gracious arrival with ample parking. The coveted Mustang Lakes lifestyle includes resort-style pools, tennis, trails, fishing lakes, a clubhouse, community events, and front-yard maintenance.
Property Features
Property Type: Residential - Single Family
Cooling: Central Air
Fireplaces: 1
Garage: 5 car attached
Heating: Central
Home Style: Traditional
Lot Size: 1.11 Acres
Roof Type: Composition
Year Built: 2021
Amenities
Built-in Features
Built-in Wine Cooler
Cable TV Available
Chandelier
Decorative Lighting
Eat-in Kitchen
Flat Screen Wiring
High Speed Internet Available
Kitchen Island
Open Floorplan
Paneling
Pantry
Sound System Wiring
Wainscoting
Walk-In Closet(s)
Wet Bar
Wired for Data
Attached Grill
Built-in Barbecue
Covered Patio/Porch
Gas Grill
Lighting
Feature Descriptions
Appliances: Dishwasher, Disposal, Gas Cooktop, Microwave, Double Oven, Plumbed For Gas in Kitchen, Tankless Water Heater, Vented Exhaust Fan
Days on Site: 20
Exclusions: TV in living room
Exterior: Brick
Fencing: Block, Wrought Iron
Fireplace: Gas, Gas Logs, Gas Starter, Living Room
Flooring: Carpet, Ceramic Tile
HOA Fee: 190/ Monthly
Laundry: Gas Dryer Hookup, Utility Room, Full Size W/D Area, Washer Hookup
Lot: Acreage, Cul-De-Sac, Few Trees, Landscaped, Level, Lrg. Backyard Grass, Sprinkler System
Parcel#: R1103400B00101
Parking: Additional Parking, Circular Driveway, Garage, Garage Door Opener
Parking Notes: Additional Parking, Circular Driveway, Garage, Garage
Patio/Porch: Covered, Patio
Utilities: Cable Available, City Sewer, City Water, Concrete, Curbs, Individual Gas Meter, Individual Water Meter, Sidewalk, Underground Utilities
Window: Electric Shades, Shutters, Window Coverings
Room Sizes
Living Room: 26.00 x 22.00 Level - 1
Office: 12.00 x 13.00 Level - 1
Dining Room: 12.00 x 13.00 Level - 1
Kitchen: 16.00 x 19.00 Level - 1
Bedroom-Primary: 15.00 x 19.00 Level - 1
Bedroom: 13.00 x 16.00 Level - 1
Bedroom: 12.00 x 13.00 Level - 1
Bedroom: 15.00 x 14.00 Level - 1
Media Room: 16.00 x 19.00 Level - 1
Mud Room: 5.00 x 5.00 Level - 1
Laundry: 15.00 x 7.00 Level - 1
Local Schools
Elementary School: Sam Johnson
School District: Prosper ISD
Listed By / Shown By
Listed By
Agency Name: Keller Williams Legacy
Agency Contact: 972-599-7000
Agent Name: Lance Taylor

Shown By
Agent Name: Russell Cox
Agent Phone: Cell: (254) 717-6447
Agency Title: Kelly, Realtors

Estimate Your Payment
Estimated Payment
$ 4,770.16 per month $4,217.45 Principal & Interest $0.00 Property Tax (data not provided by mls) $552.71 Homeowner's InsuranceChange Payment Information




 The data relating to real estate for sale on this web site comes in part from the IDX of the Multiple Listing Service of NTREIS. The data on this site may not be reproduced or redistributed and is only for those individuals viewing this web site. Real estate listings held by brokerage firms other than the brokers/agents with their own information using this site are marked with the NTREIS thumbnail logo and detailed information about them includes the name of the listing broker(s).
Privacy Policy / DMCA Notice / ADA Accessibility


This site is hosted, designed and copyright
© 1994 - 2026 by
Delta Media Group, Inc. -- Patent Pending --
Agent License Information: 0507004
4415 American Pharoah Way | MLS# 21355750
This single family home located at 4415 American Pharoah Way, Celina, TX 75009 is currently listed for sale with an asking price of $1,895,000. This property was built in 2021 and has 4 bedrooms and 4 full and 1 partial baths with 3811 sq. ft. American Pharoah Way is located in the Mustang Lakes Ph One subdivision within the Prosper ISD school district. Search Mustang Lakes Ph One real estate on www.254properties.com today.