



BEDS4
BATHS3 full
SQUARE FEET3,199
MLS#21338431
STATUSActive
PROPERTY TYPEResidential - Single Family
SUBDIVISIONGreenfields - Ph I
SCHOOLPlano ISD
Property Description
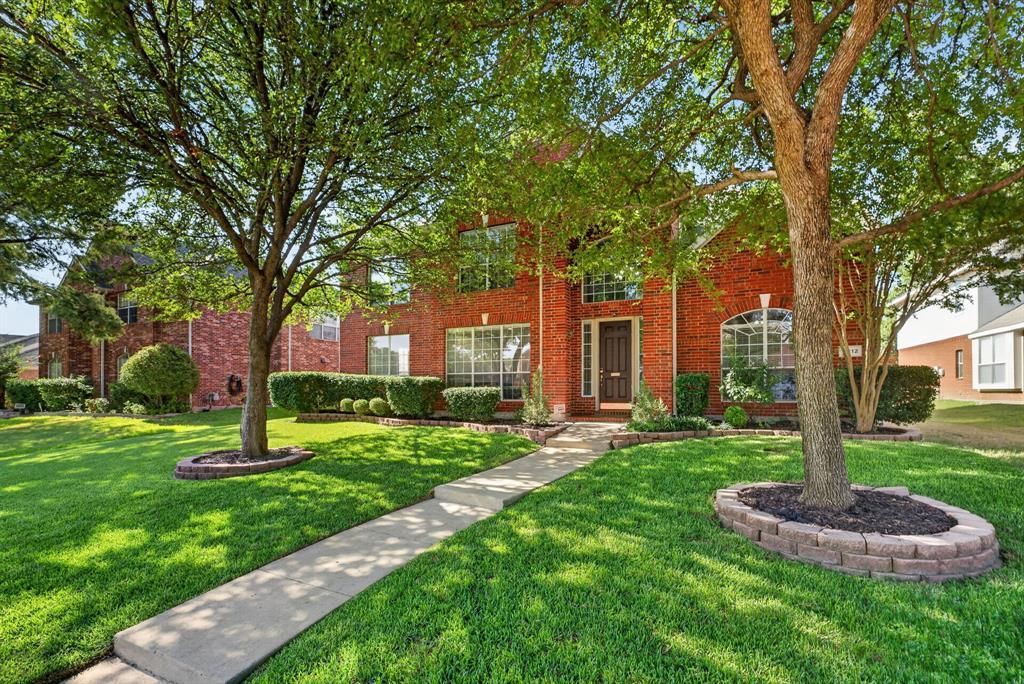
Location! A rare find in Richardson’s desirable Greenfield community! Beautifully updated 4-bed, 3-bath home with high ceilings, hardwood flooring, and a flexible open floor plan. Renovated kitchen features granite countertops, abundant premium cabinetry and generous space for cooking and entertaining. First floor offers stacked formal living and dining, private study, family living-nook and dedicated media room that can double as a game room; all 4 bedrooms and 2 full baths are upstairs. Enjoy a fully enclosed large private backyard with newer 8-ft board-on-board cedar fence, electric gate and expansive covered patio with beautiful stamped concrete perfect for entertaining.Easy walk to A rated Stinson Elementary and Creek Hollow Park featuring walking trails, ball fields, BB court and playground equipment; just 4 minutes to Hwy 190 and minutes to 450-acre Breckinridge Park, shopping, dining and golf. Plano ISD
Property Features
Property Type: Residential - Single Family
Fireplaces: 1
Garage: 2 car attached
Home Style: Traditional
Lot Size: 0.21 Acres
Year Built: 2001
Amenities
Double Vanity
Eat-in Kitchen
Feature Descriptions
Appliances: Dishwasher, Disposal, Gas Oven, Gas Range
Days on Site: 21
Fireplace: Gas Logs
HOA Fee: 540/ Annually
Parcel#: R429400B00401
Parking: Electric Vehicle Charging Station(s), Garage, Garage Door Opener, Garage Double Door
Parking Notes: Electric Vehicle Charging Station(s), Garage, Garage
Utilities: City Sewer, City Water, Concrete, Curbs
Room Sizes
Bedroom-Primary: 17.00 x 14.00 Level - 2
Bedroom: 11.00 x 10.00 Level - 2
Bedroom: 12.00 x 11.00 Level - 2
Bedroom: 14.00 x 9.00 Level - 2
Living Room: 18.00 x 17.00 Level - 1
Living Room: 12.00 x 11.00 Level - 1
Kitchen: 14.00 x 13.00 Level - 1
Breakfast Room: 10.00 x 9.00 Level - 1
Media Room: 16.00 x 12.00 Level - 1
Office: 12.00 x 12.00 Level - 1
Utility Room: 10.00 x 5.00 Level - 1
Local Schools
Elementary School: Stinson
School District: Plano ISD
Listed By / Shown By
Listed By
Agency Name: DFW Realty
Agency Contact: 214-995-2271
Agent Name: Elie Tabbah

Shown By
Agent Name: Russell Cox
Agent Phone: Cell: (254) 717-6447
Agency Title: Kelly, Realtors

Estimate Your Payment
Estimated Payment
$ 1,633.68 per month $1,444.39 Principal & Interest $0.00 Property Tax (data not provided by mls) $189.29 Homeowner's InsuranceChange Payment Information




 The data relating to real estate for sale on this web site comes in part from the IDX of the Multiple Listing Service of NTREIS. The data on this site may not be reproduced or redistributed and is only for those individuals viewing this web site. Real estate listings held by brokerage firms other than the brokers/agents with their own information using this site are marked with the NTREIS thumbnail logo and detailed information about them includes the name of the listing broker(s).
Privacy Policy / DMCA Notice / ADA Accessibility


This site is hosted, designed and copyright
© 1994 - 2026 by
Delta Media Group, Inc. -- Patent Pending --
Agent License Information: 0507004
4412 Greenfield Drive | MLS# 21338431
This single family home located at 4412 Greenfield Drive, Richardson, TX 75082 is currently listed for sale with an asking price of $649,000. This property was built in 2001 and has 4 bedrooms and 3 full baths with 3199 sq. ft. Greenfield Drive is located in the Greenfields - Ph I subdivision within the Plano ISD school district. Search Greenfields - Ph I real estate on www.254properties.com today.