



BEDS4
BATHS2 full 1 partial
SQUARE FEET3,160
MLS#21344928
STATUSActive
PROPERTY TYPEResidential - Single Family
SUBDIVISIONSummer Creek Ranch Add
SCHOOLCrowley ISD
Property Description
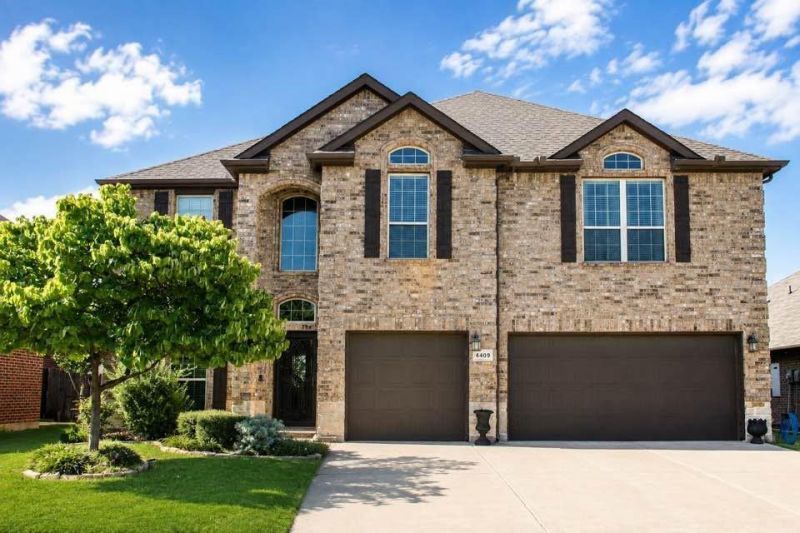
One owner light-filled home with 4-bedrooms, 3.5-baths, media room, office, and 2 living areas where thoughtful design and everyday livability meet. Abundant windows throughout flood the home with natural light, creating a warm and airy feel from room to room. At the heart of it all is a true gourmet kitchen anchored by a wrap around bar with elegant granite countertops, convenient pot filler and double oven. This is a dream setup for cooking and entertaining. The adjoining breakfast room continues that bright open feel, while the spacious living area flows effortlessly for both quiet evenings and lively gatherings. The split-bedroom floor plan places the primary suite in its own private wing downstairs, offering a peaceful retreat complete with a spa-inspired en-suite bath featuring double vanities, a soothing walk-in soaking tub, and a separate walk-in shower. A stair lift is already in place, adding extra accessibility and ease. Generously sized closets are found throughout the home, offering storage to match its style. Rounding out the layout are a dedicated home office, ideal for remote work or study, and a media room made for movie nights and relaxing in. A 3-car garage completes the picture, offering plenty of room for vehicles, storage, or a workshop. Summer Creek Ranch features 2 community pools, clubhouse, playground, and trails.
Property Features
Property Type: Residential - Single Family
Cooling: Ceiling Fan(s), Central Air, Electric
Fireplaces: 1
Garage: 3 car attached
Heating: Central, Electric
Home Style: Traditional
Lot Size: 0.16 Acres
Roof Type: Composition
Year Built: 2013
Amenities
Cable TV Available
Decorative Lighting
Eat-in Kitchen
High Speed Internet Available
Loft
Open Floorplan
Pantry
Vaulted Ceiling(s)
Walk-In Closet(s)
Covered Patio/Porch
Feature Descriptions
Accessibility: Accessible Bedroom, Accessible Doors
Appliances: Dishwasher, Disposal, Gas Cooktop, Microwave, Double Oven
Community Features: Club House, Community Pool, Curbs, Jogging Path/Bike Path, Playground, Sidewalks
Days on Site: 16
Exterior: Brick, Rock/Stone
Fencing: Back Yard, Privacy, Wood
Fireplace: Gas, Wood Burning
Flooring: Ceramic Tile, Luxury Vinyl Plank
HOA Fee: 326/ Semi-Annual
Laundry: Utility Room
Lot: Cul-De-Sac, Few Trees, Interior Lot, Landscaped, Lrg. Backyard Grass, Sprinkler System, Subdivision
Lot Dimensions: 61x121
Other Equipment: Other
Parcel#: 41261321
Parking: Driveway, Garage, Garage Faces Front, Inside Entrance, Kitchen Level
Parking Notes: Driveway, Garage, Garage Faces Front, Inside Entrance
Patio/Porch: Covered, Front Porch, Patio
Swimming Pool: Yes
Utilities: All Weather Road, Cable Available, City Sewer, City Water, Electricity Connected
Window: Window Coverings
Local Schools
Elementary School: June W Davis
School District: Crowley ISD
Listed By / Shown By
Listed By
Agency Name: Coldwell Banker Apex, REALTORS Cleburne
Agency Contact: (214) 546-6414
Agent Name: Cheri White

Shown By
Agent Name: Russell Cox
Agent Phone: Cell: (254) 717-6447
Agency Title: Kelly, Realtors

Estimate Your Payment
Estimated Payment
$ 1,057.24 per month $934.74 Principal & Interest $0.00 Property Tax (data not provided by mls) $122.50 Homeowner's InsuranceChange Payment Information




 The data relating to real estate for sale on this web site comes in part from the IDX of the Multiple Listing Service of NTREIS. The data on this site may not be reproduced or redistributed and is only for those individuals viewing this web site. Real estate listings held by brokerage firms other than the brokers/agents with their own information using this site are marked with the NTREIS thumbnail logo and detailed information about them includes the name of the listing broker(s).
Privacy Policy / DMCA Notice / ADA Accessibility


This site is hosted, designed and copyright
© 1994 - 2026 by
Delta Media Group, Inc. -- Patent Pending --
Agent License Information: 0507004
4409 Lugano Terrace | MLS# 21344928
This single family home located at 4409 Lugano Terrace , Fort Worth, TX 76036 is currently listed for sale with an asking price of $420,000. This property was built in 2013 and has 4 bedrooms and 2 full and 1 partial baths with 3160 sq. ft. Lugano Terrace is located in the Summer Creek Ranch Add subdivision within the Crowley ISD school district. Search Summer Creek Ranch Add real estate on www.254properties.com today.