


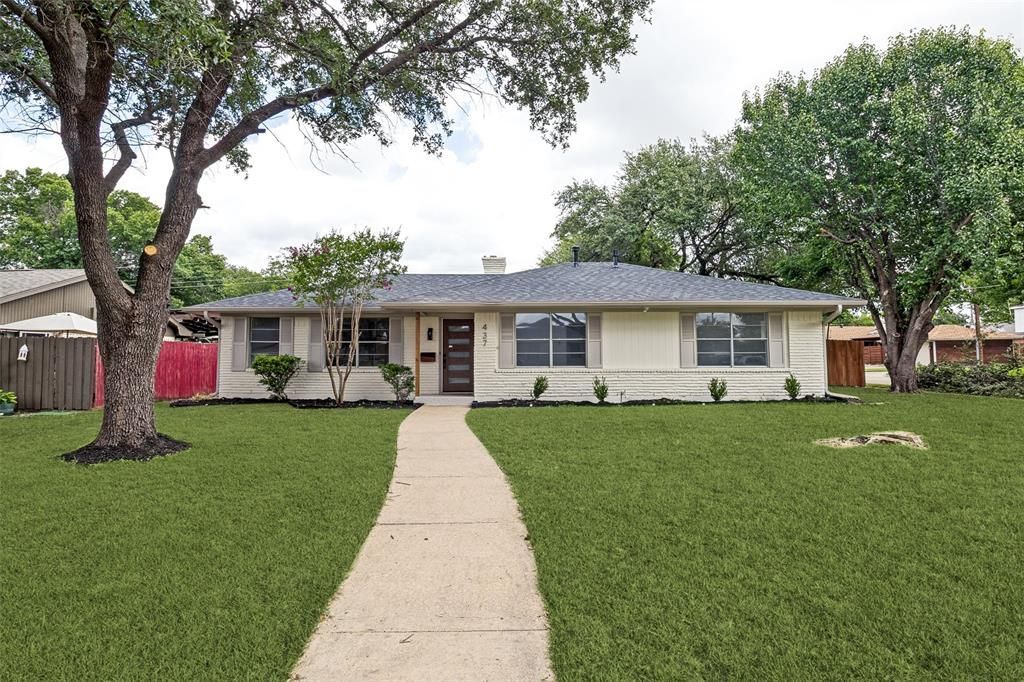

BEDS3
BATHS2 full
SQUARE FEET1,703
MLS#21415942
STATUSActive
PROPERTY TYPEResidential - Single Family
SUBDIVISIONHighland Estates
SCHOOLRichardson ISD
Property Description
Completely renovated and move-in ready, 437 Summit Dr delivers the perfect blend of modern style, quality craftsmanship, and peace of mind. This stunning Richardson home has been thoughtfully updated from top to bottom, featuring new flooring, fresh interior paint, designer lighting, and a beautifully reimagined kitchen complete with new cabinetry, countertops, tile backsplash, and appliances. The spacious primary suite serves as a private retreat, highlighted by a luxurious, spa-inspired bathroom with upscale finishes and exceptional attention to detail. Major improvements include a new roof, new HVAC system, completed foundation repairs, and a new garage door with opener. With both the cosmetic and mechanical updates already taken care of, buyers can enjoy a truly turnkey home in one of Richardson’s established and desirable neighborhoods.
Property Features
Property Type: Residential - Single Family
Cooling: Central Air
Fireplaces: 1
Garage: 2 car attached
Heating: Central
Lot Size: 0.25 Acres
Year Built: 1962
Amenities
Built-in Features
Feature Descriptions
Appliances: Dishwasher
Days on Site: 8
Fireplace: Living Room
Parcel#: 42093500160120000
Parking: Garage
Parking Notes: Garage
Utilities: City Sewer, City Water
Room Sizes
Bedroom-Primary: 1.00 x 1.00 Level - 1
Living Room: 1.00 x 1.00 Level - 1
Bedroom: 1.00 x 1.00 Level - 1
Bedroom: 1.00 x 1.00 Level - 1
Dining Room: 1.00 x 1.00 Level - 1
Local Schools
Elementary School: Richardson Terrace
School District: Richardson ISD
Listed By / Shown By
Listed By
Agency Name: Skyline Realty
Agency Contact: 469-250-1999
Agent Name: Emil Wahab

Shown By
Agent Name: Russell Cox
Agent Phone: Cell: (254) 717-6447
Agency Title: Kelly, Realtors

Estimate Your Payment
Estimated Payment
$ 1,095.00 per month $968.12 Principal & Interest $0.00 Property Tax (data not provided by mls) $126.88 Homeowner's InsuranceChange Payment Information




 The data relating to real estate for sale on this web site comes in part from the IDX of the Multiple Listing Service of NTREIS. The data on this site may not be reproduced or redistributed and is only for those individuals viewing this web site. Real estate listings held by brokerage firms other than the brokers/agents with their own information using this site are marked with the NTREIS thumbnail logo and detailed information about them includes the name of the listing broker(s).
Privacy Policy / DMCA Notice / ADA Accessibility


This site is hosted, designed and copyright
© 1994 - 2026 by
Delta Media Group, Inc. -- Patent Pending --
Agent License Information: 0507004
437 Summit Drive | MLS# 21415942
This single family home located at 437 Summit Drive, Richardson, TX 75081 is currently listed for sale with an asking price of $435,000. This property was built in 1962 and has 3 bedrooms and 2 full baths with 1703 sq. ft. Summit Drive is located in the Highland Estates subdivision within the Richardson ISD school district. Search Highland Estates real estate on www.254properties.com today.