



BEDS4
BATHS3 full 1 partial
SQUARE FEET3,486
MLS#2000178
STATUSNew
PROPERTY TYPEResidential - Single Family
SUBDIVISIONTAPATIO SPRINGS
SCHOOLBoerne
Property Description
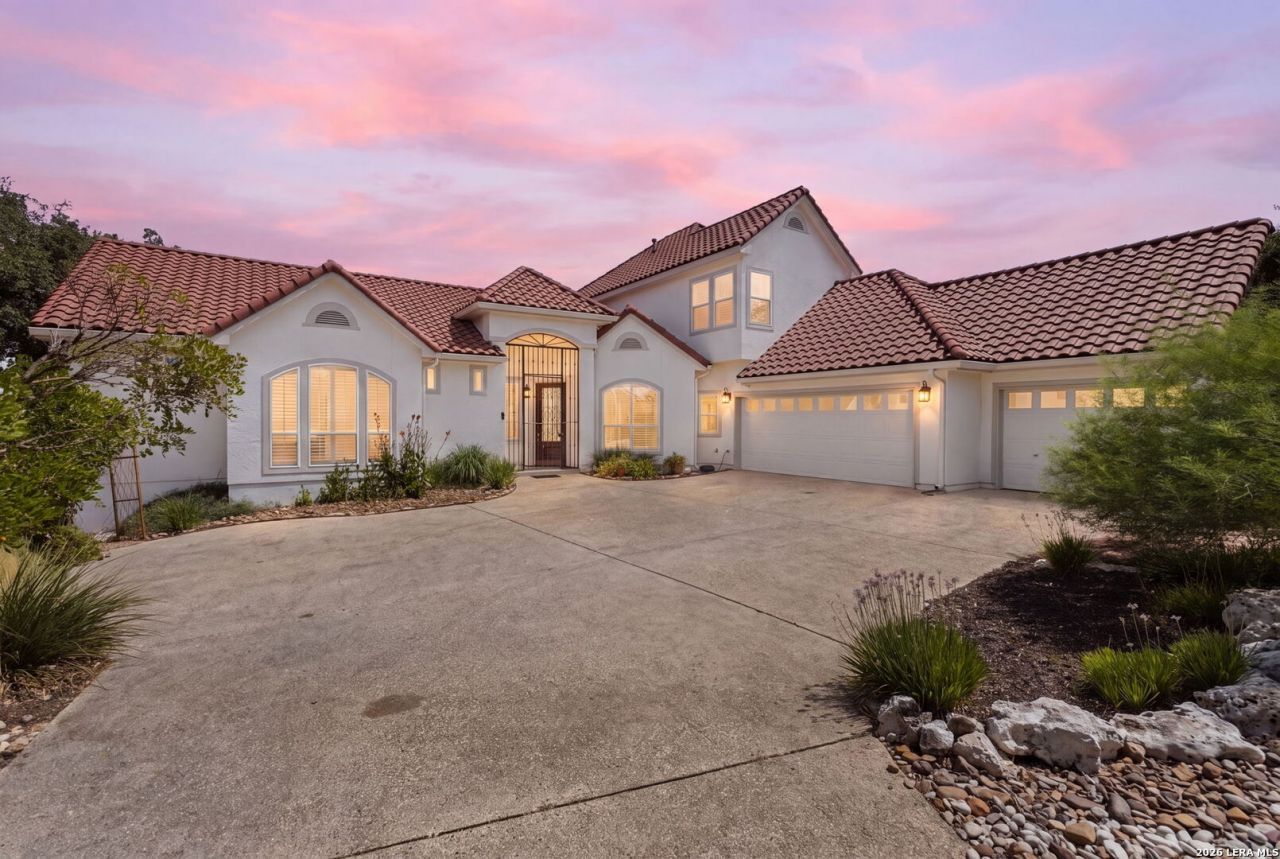
Perched above the picturesque Tapatio Springs valley, this exceptional Hill Country residence showcases panoramic views of the creek, championship golf course, lake, clubhouse, and the surrounding rolling hills from both its upper and lower outdoor decks. Blending timeless design with everyday functionality, this home offers an inviting courtyard entrance and a well-designed floor plan ideal for entertaining or quiet relaxation. The main level features a spacious primary suite, a dedicated home office with custom built-in cabinetry (office can be converted to 4th bedroom if needed, this is included in the 4 bedroom count), and a versatile den complete with a king-size Murphy bed for additional guest accommodations. The open living and dining areas flow seamlessly into the chef-inspired kitchen, highlighted by granite countertops, abundant cabinetry, and beautiful imported Belize hardwood flooring that adds warmth and character throughout the main living spaces. Large windows fill the home with natural light while capturing the stunning Hill Country scenery all around. The open floorpan is perfect for modern living while enhancing the stunning surroundings. Upstairs, two generously sized guest suites each include private en-suite bathrooms, providing comfort and privacy for family and visitors alike. A spacious loft or game room opens directly to the upper balcony, creating the perfect place to enjoy peaceful mornings or unwind while taking in spectacular sunset views. Located within an exclusive gated community, residents enjoy easy walking access to the private clubhouse, resort-style swimming pool, fitness center, and premier golf amenities. This is a rare opportunity to experience luxury Hill Country living with exceptional views and outstanding community amenities in the heart of Tapatio Springs.
Property Features
Property Type: Residential - Single Family
Cooling: Three+ Central
Fenced: Yes
Fuel Type: Propane Owned
Heating: Central
Home Style: Two Story, Spanish, Traditional, Texas Hill Country
Lot Size: 0.42 Acres
Roof Type: Tile
Stories: 2.0
Taxes: $10,838
Year Built: 2002
Feature Descriptions
Builder Name: Shaw
Days on Site: 3
Energy Efficient: Double Pane Windows, Low E Windows, High Efficiency Water Heater, Ceiling Fans, Recirculating Hot Water
Exterior: 4 Sides Masonry, Stucco
Exterior: Patio Slab, Covered Patio, Bar-B-Que Pit/Grill, Gas Grill, Deck/Balcony, Privacy Fence, Wrought Iron Fence, Sprinkler System, Double Pane Windows, Has Gutters, Mature Trees, Outdoor Kitchen, Cross Fenced, Other - See Remarks
Flooring: Carpeting, Ceramic Tile, Wood
Foundation: Slab
Hoa Fee: 158.09/Monthly
HOA Mandatory: Yes
HOA Name: THE RIDGE AT TAPATIO SPRINGS
Improvements: Street Paved, Curbs
Inclusions: Ceiling Fans, Chandelier, Central Vacuum, Washer Connection, Dryer Connection, Cook Top, Built-In Oven, Self-Cleaning Oven, Microwave Oven, Stove/Range, Gas Cooking, Gas Grill, Refrigerator, Disposal, Dishwasher, Wet Bar, Vent Fan, Smoke Alarm, Garage Door Opener, Whole Hou
Interior: Two Living Area, Separate Dining Room, Eat-In Kitchen, Two Eating Areas, Island Kitchen, Study/Library, Game Room, Loft, High Ceilings, Open Floor Plan, Cable TV Available, High Speed Internet, Laundry Room, Walk in Closets
Lot: On Golf Course, On Greenbelt, Bluff View, County VIew, Water View,1/4 - 1/2 Acre, Mature Trees (ext feat)
Multiple HOA: No
Neighborhood Amenities: Controlled Access, Pool, Clubhouse, BBQ/Grill, Other - See Remarks
Parking: Three Car Garage, Attached
Pool/Spa: None
Supplier - Electric: BEC
Supplier - Garbage: Included HOA
Supplier - Gas: Alamo Propan
Supplier - Sewer: TX Water Co
Supplier - Water: TX Water Co
Tax By Multiple Counties: No
Type: Single Family Detached
Water/Sewer: Water System, Sewer System
Windows: All Remain
Room Sizes
Bedroom 2: 12 X 15
Bedroom 3: 14 X 15
Bedroom 4: 12 X 13
Kitchen: 23 X 24
Dining Room: 18 X 18
Living Room: 22 X 24
Utility Room: 9 X 8
Den: 16 X 15
Loft: 12 X 30
Local Schools
High School: Boerne
Middle School: Boerne Middle N
Elementary School: Fabra
School District: Boerne
Listed By / Shown By
Listed By
Agency Name: Real Broker, LLC
Agency Phone: (855) 450-0442
Shown By
Agent Name: Russell Cox
Agent Phone: Cell: (254) 717-6447
Agency Title: Kelly, Realtors
Agency Email: info@kellyrealtors.com
Agency Text: (254) 717-6447

Estimate Your Payment
Estimated Payment
$ 3,294.54 per month $2,114.29 Principal & Interest $903.17 Property Tax $277.08 Homeowner's InsuranceChange Payment Information




Privacy Policy / DMCA Notice / ADA Accessibility


This site is hosted, designed and copyright
© 1994 - 2026 by
Delta Media Group, Inc. -- Patent Pending --
Agent License Information: 0507004
436 Paradise Pt | MLS# 2000178
This single family home located at 436 Paradise Pt, Boerne, TX 78006 is currently listed for sale with an asking price of $950,000. This property was built in 2002 and has 4 bedrooms and 3 full and 1 partial baths with 3486 sq. ft. Paradise Pt is located in the TAPATIO SPRINGS subdivision within the Boerne school district. Search TAPATIO SPRINGS real estate on www.254properties.com today.