



BEDS3
BATHS3 full 1 partial
SQUARE FEET3,530
MLS#21305406
STATUSActive
PROPERTY TYPERental - Single Family
SUBDIVISIONHighland Park
SCHOOLHighland Park ISD
Property Description
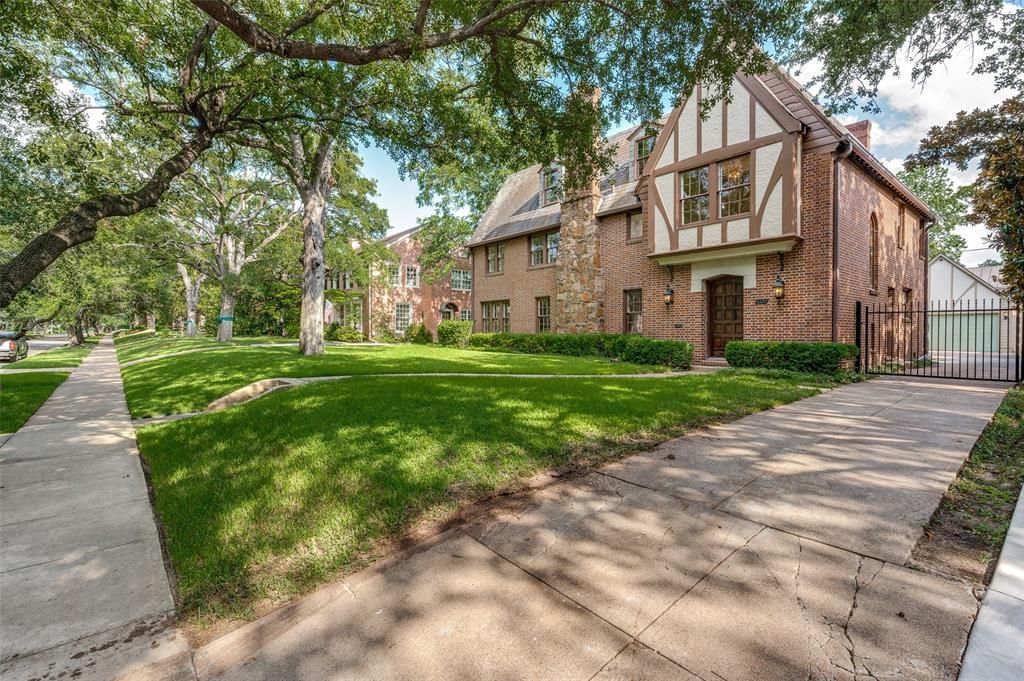
Step through the charming entry to the welcoming foyer of this exquisitely renovated, wholly spacious and sunny Tudor in the heart of Highland Park! This 3530 square foot home delivers generous living and dining areas, three bedrooms and 3.5 baths. The downstairs sunroom, second floor study and upstairs sitting room provide flex spaces. The just completed major renovation includes 2-car garage, updated kitchen with cabinetry and stainless steel appliances, updated bathrooms, fresh paint throughout, refinished hardwood floors and more. Beautiful architectural aspects are pastel stained-glass windows, graceful archways, wrought iron and crystal light fixtures as well as the elegant split staircase. The wonderfully landscaped front yard and large fenced backyard surround this thoughtfully restored, quintessential Highland Park home!Listing Agent to meet. Tenant needs advance notice.
Property Features
Property Type: Rental - Single Family
Cooling: Central Air, Electric
Fireplaces: 1
Garage: 2
Heating: Central, Natural Gas
Home Style: Tudor
Lot Size: 0.33 Acres
Roof Type: Slate
Stories: 3.0
Year Built: 1928
Amenities
Built-in Features
Chandelier
Decorative Lighting
Paneling
Pantry
Private Yard
Feature Descriptions
Appliances: Built-in Gas Range, Built-in Refrigerator, Dishwasher, Disposal, Electric Oven, Gas Cooktop, Convection Oven, Refrigerator
Days on Site: 78
Exterior: Brick
Fencing: Back Yard, Wood
Fireplace: Gas, Gas Logs, Gas Starter, Living Room
Flooring: Hardwood, Tile
Lot: Few Trees
Lot Dimensions: 85 x 167
Parcel#: 60084501170030000
Parking: Additional Parking, Driveway, Garage, Garage Door Opener, Garage Faces Front, Gated, Kitchen Level
Parking Notes: Additional Parking, Driveway, Garage, Garage Door Ope
Pets Allowed: Yes Pets Allowed
Security: Carbon Monoxide Detector(s), Fire Alarm, Fire Sprinkler System, Security Gate, Smoke Detector(s)
Utilities: City Sewer, City Water
Room Sizes
Living Room: 26.00 x 15.00 Level - 1
Dining Room: 17.00 x 15.00 Level - 1
Den: 17.00 x 15.00 Level - 1
Solarium/Sunrm: 14.00 x 13.00 Level - 1
Kitchen: 12.00 x 11.00 Level - 1
Breakfast Room: 8.00 x 8.00 Level - 1
Bedroom-Primary: 16.00 x 15.00 Level - 2
Bedroom: 15.00 x 15.00 Level - 2
Bedroom: 15.00 x 15.00 Level - 2
Bonus Room: 15.00 x 9.00 Level - 2
Office: 12.00 x 12.00 Level - 2
Utility Room: 6.00 x 6.00 Level - 2
Local Schools
Elementary School: Bradfield
School District: Highland Park ISD
Listed By / Shown By
Listed By
Agency Name: Group One REALTORS
Agency Contact: 214-663-9611
Agent Name: Elizabeth Marsan

Shown By
Agent Name: Russell Cox
Agent Phone: Cell: (254) 717-6447
Agency Title: Kelly, Realtors





 The data relating to real estate for sale on this web site comes in part from the IDX of the Multiple Listing Service of NTREIS. The data on this site may not be reproduced or redistributed and is only for those individuals viewing this web site. Real estate listings held by brokerage firms other than the brokers/agents with their own information using this site are marked with the NTREIS thumbnail logo and detailed information about them includes the name of the listing broker(s).
Privacy Policy / DMCA Notice / ADA Accessibility


This site is hosted, designed and copyright
© 1994 - 2026 by
Delta Media Group, Inc. -- Patent Pending --
Agent License Information: 0507004
4329 Lorraine Avenue | MLS# 21305406
This property located at 4329 Lorraine Avenue, Highland Park, TX 75205 is currently listed for rent with an asking price of $16,000 / Monthly. Lorraine Avenue is located within the Highland Park ISD school district. Search Highland Park real estate on www.254properties.com today.