



BEDS3
BATHS2 full
SQUARE FEET1,399
MLS#2021915
STATUSPrice Change
PROPERTY TYPEResidential - Single Family
SUBDIVISIONPECAN VALLEY
SCHOOLEast Central ISD
Property Description
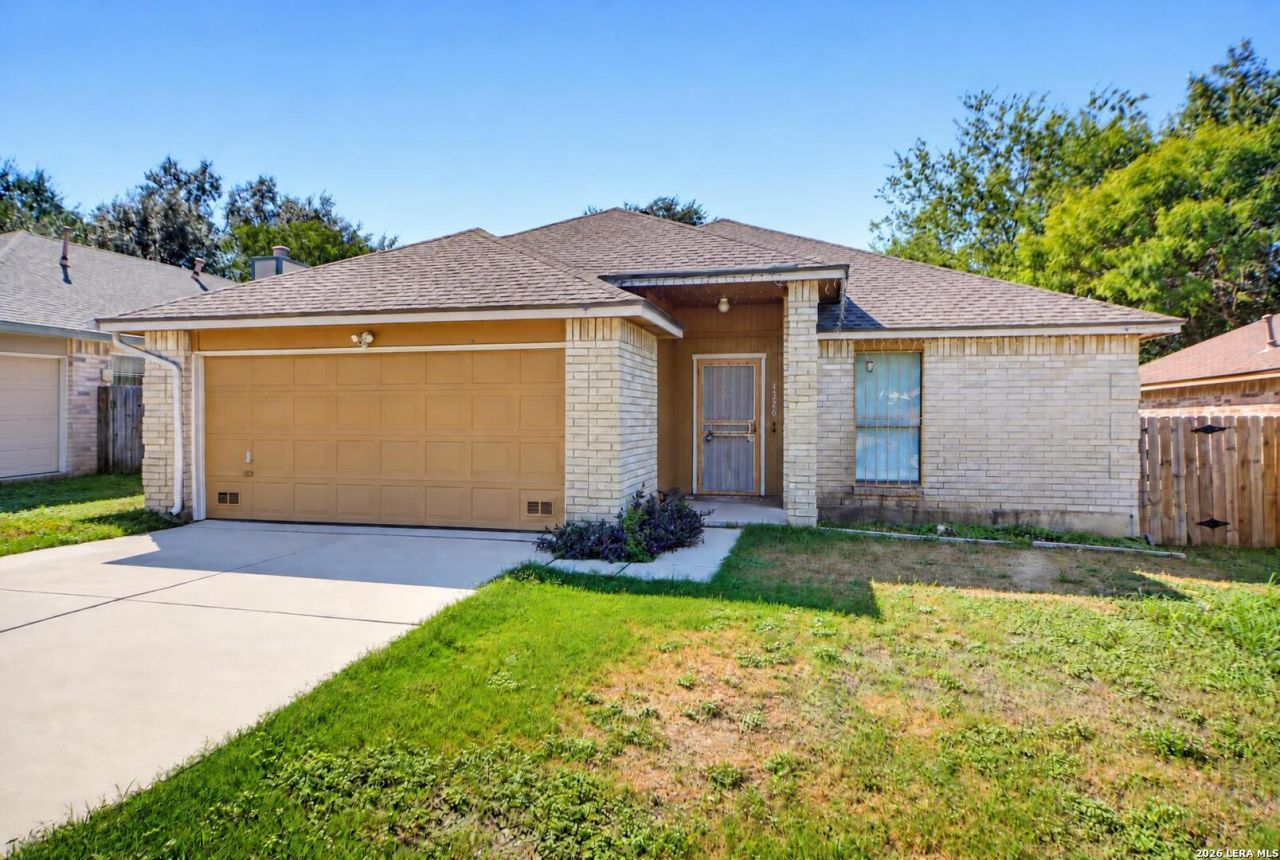
Single-story living in established Pecan Valley! This 3 bedroom, 2 bath home features a brick exterior and an open and flowing floorplan with vaulted ceilings, a brick fireplace and ceramic tile flooring throughout - no carpet. A sunny dining area opens to both the spacious kitchen and living room, creating a comfortable flow for everyday living and entertaining. The kitchen offers gas cooking, ample storage and a pantry, while the primary suite includes a walk-in closet and private bath. A 2 car garage adds everyday convenience. Outside, enjoy a side patio and privacy-fenced backyard framed by mature shade trees with plenty of open space for gardening, play or outdoor entertaining. Convenient to I-10, I-37 and Loop 410 with easy access to Downtown San Antonio, Brooks, Southside Lions Park and the Salado Creek Greenway trail system.
Property Features
Property Type: Residential - Single Family
Cooling: One Central
Fenced: Yes
Fuel Type: Natural Gas
Heating: Central
Home Style: One Story
Lot Size: 0.12 Acres
Roof Type: Composition
Stories: 1.0
Taxes: $4,590
Year Built: 1986
Feature Descriptions
Builder Name: Unknown
Currenty Leased: No
Days on Site: 17
Exterior: Brick,3 Sides Masonry
Exterior: Patio Slab, Privacy Fence
Flooring: Ceramic Tile
Foundation: Slab
HOA Mandatory: No
Improvements: Street Paved, Curbs, Street Gutters, Sidewalks
Inclusions: Ceiling Fans, Chandelier, Washer Connection, Dryer Connection, Microwave Oven, Stove/Range, Refrigerator, Dishwasher, Gas Water Heater
Interior: One Living Area, Breakfast Bar, Utility Area in Garage,1st Floor Lvl/No Steps, High Ceilings, Open Floor Plan, All Bedrooms Downstairs, Laundry in Garage
Lot: On Greenbelt
Miscellaneous: Virtual Tour, Investor Potential
Neighborhood Amenities: None
Parking: Two Car Garage
Pool/Spa: None
Supplier - Electric: CPS
Supplier - Garbage: City
Supplier - Gas: CPS
Supplier - Sewer: SAWS
Supplier - Water: SAWS
Tax By Multiple Counties: No
Type: Single Family Detached
Water/Sewer: Water System, Sewer System
Windows: None Remain
Room Sizes
Bedroom 2: 10 X 10
Bedroom 3: 11 X 10
Kitchen: 11 X 11
Dining Room: 10 X 10
Family Room: 17 X 17
E X try: 6 X 4
Local Schools
High School: East Central
Middle School: Call District
Elementary School: Pecan Valley
School District: East Central ISD
Listed By / Shown By
Listed By
Agency Name: RE/MAX North-San Antonio
Agency Phone: (210) 695-4850
Shown By
Agent Name: Russell Cox
Agent Phone: Cell: (254) 717-6447
Agency Title: Kelly, Realtors
Agency Email: info@kellyrealtors.com
Agency Text: (254) 717-6447

Estimate Your Payment
Estimated Payment
$ 898.28 per month $456.02 Principal & Interest $382.50 Property Tax $59.76 Homeowner's InsuranceChange Payment Information




Privacy Policy / DMCA Notice / ADA Accessibility


This site is hosted, designed and copyright
© 1994 - 2026 by
Delta Media Group, Inc. -- Patent Pending --
Agent License Information: 0507004
4326 Katrina Ln | MLS# 2021915
This single family home located at 4326 Katrina Ln, San Antonio, TX 78222 is currently listed for sale with an asking price of $204,900. This property was built in 1986 and has 3 bedrooms and 2 full baths with 1399 sq. ft. Katrina Ln is located in the PECAN VALLEY subdivision within the East Central ISD school district. Search PECAN VALLEY real estate on www.254properties.com today.