



BEDS4
BATHS3 full
SQUARE FEET2,815
MLS#21366892
STATUSActive
PROPERTY TYPEResidential - Single Family
SUBDIVISIONWestcliff Add
SCHOOLFort Worth ISD
Property Description
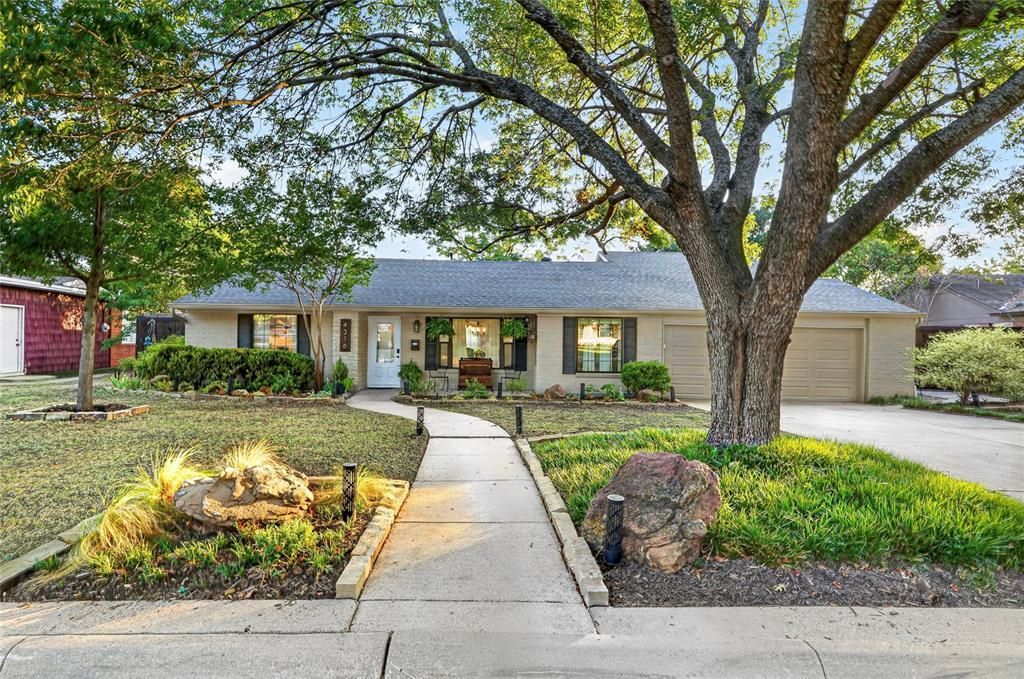
Experience a rare blend of city convenience and country-inspired living in Fort Worth’s sought-after 76109. Ideally located near TCU and Colonial Country Club, with easy access to Clearfork, Foster Park, the Fort Worth Zoo, Cultural District and Downtown, 4316 Norwich Drive offers a lifestyle that’s difficult to duplicate.This 4-bedroom, 3-bath home offers 2,815 sq. ft. of flexible living space on approximately .37 acre—more than 16,000 sq. ft. in the heart of the city. A fully updated kitchen anchors the home, complemented by multiple living areas, a dedicated private office and 2 washer and dryer hookups.The second primary suite is a standout, offering its own living area, private deck and separate exterior entrances—creating valuable privacy and separation for multigenerational living, extended family or guests.Outside, the property takes on an entirely different personality. Mature trees, natural stonework and a terraced backyard create multiple levels for gathering, gardening and recreation, while the elevated setting delivers expansive treetop views. 2 decks provide space for morning coffee, grilling, entertaining and sunset evenings overlooking the property.The current layout already offers everything needed to enjoy the outdoors, with room to make it even more. Add a pool, outdoor kitchen or expanded entertaining space to create your own private Fort Worth oasis without sacrificing the privacy and established setting that make this property so difficult to recreate.4 bedrooms, 3 baths, 2,815 sq. ft., .37 acre—and the iconic view from 76109 to call home. This home is truly one you need to experience in-person and see for yourself!
Property Features
Property Type: Residential - Single Family
Cooling: Ceiling Fan(s), Central Air
Garage: 2 car attached
Heating: Central
Home Style: Ranch
Lot Size: 0.37 Acres
Roof Type: Asphalt, Shingle
Year Built: 1955
Amenities
Cable TV Available
Chandelier
Decorative Lighting
Double Vanity
Dry Bar
Eat-in Kitchen
Granite Counters
In-Law Suite Floorplan
Garden(s)
Rain Gutters
Lighting
Private Yard
Storage
Feature Descriptions
Appliances: Dishwasher, Disposal, Gas Oven, Microwave
Community Features: Park
Days on Site: 11
Exclusions: Water softener in the garage
Exterior: Brick, Frame, Rock/Stone, Siding
Fencing: High Fence, Privacy, Wood
Flooring: Luxury Vinyl Plank, Tile
Laundry: Electric Dryer Hookup, In Hall, Full Size W/D Area, Stacked W/D Area, Dryer Hookup, Washer Hookup
Lot: Many Trees, Sloped
Parcel#: 03408205
Parking: Concrete, Converted Garage, Inside Entrance
Parking Notes: Concrete, Converted Garage, Inside Entrance
Patio/Porch: Deck, Patio, Rear Porch, Side Porch, Terrace
Utilities: All Weather Road, Cable Available, City Sewer, City Water, Curbs
Room Sizes
Dining Room: 18.00 x 14.00 Level - 1
Living Room: 11.00 x 16.00 Level - 1
Kitchen: 12.00 x 22.00 Level - 1
Office: 10.00 x 12.00 Level - 1
Family Room: 19.00 x 18.00 Level - 1
Bedroom-Primary: 12.00 x 14.00 Level - 1
Bedroom: 15.00 x 14.00 Level - 1
Bedroom: 12.00 x 11.00 Level - 1
Guest Suite: 13.00 x 11.00 Level - 1
Local Schools
Elementary School: Westcliff
School District: Fort Worth ISD
Listed By / Shown By
Listed By
Agency Name: HomeSmart
Agency Contact: 972-401-1400
Agent Name: Peri Carr

Shown By
Agent Name: Russell Cox
Agent Phone: Cell: (254) 717-6447
Agency Title: Kelly, Realtors

Estimate Your Payment
Estimated Payment
$ 1,855.20 per month $1,640.24 Principal & Interest $0.00 Property Tax (data not provided by mls) $214.96 Homeowner's InsuranceChange Payment Information




 The data relating to real estate for sale on this web site comes in part from the IDX of the Multiple Listing Service of NTREIS. The data on this site may not be reproduced or redistributed and is only for those individuals viewing this web site. Real estate listings held by brokerage firms other than the brokers/agents with their own information using this site are marked with the NTREIS thumbnail logo and detailed information about them includes the name of the listing broker(s).
Privacy Policy / DMCA Notice / ADA Accessibility


This site is hosted, designed and copyright
© 1994 - 2026 by
Delta Media Group, Inc. -- Patent Pending --
Agent License Information: 0507004
4316 Norwich Drive | MLS# 21366892
This single family home located at 4316 Norwich Drive, Fort Worth, TX 76109 is currently listed for sale with an asking price of $737,000. This property was built in 1955 and has 4 bedrooms and 3 full baths with 2815 sq. ft. Norwich Drive is located in the Westcliff Add subdivision within the Fort Worth ISD school district. Search Westcliff Add real estate on www.254properties.com today.