



BEDS4
BATHS4 full
SQUARE FEET3,613
MLS#21312834
STATUSActive Option Contract
PROPERTY TYPEResidential - Single Family
SUBDIVISIONWoodland Hills Colleyville
SCHOOLGrapevine-Colleyville ISD
Property Description
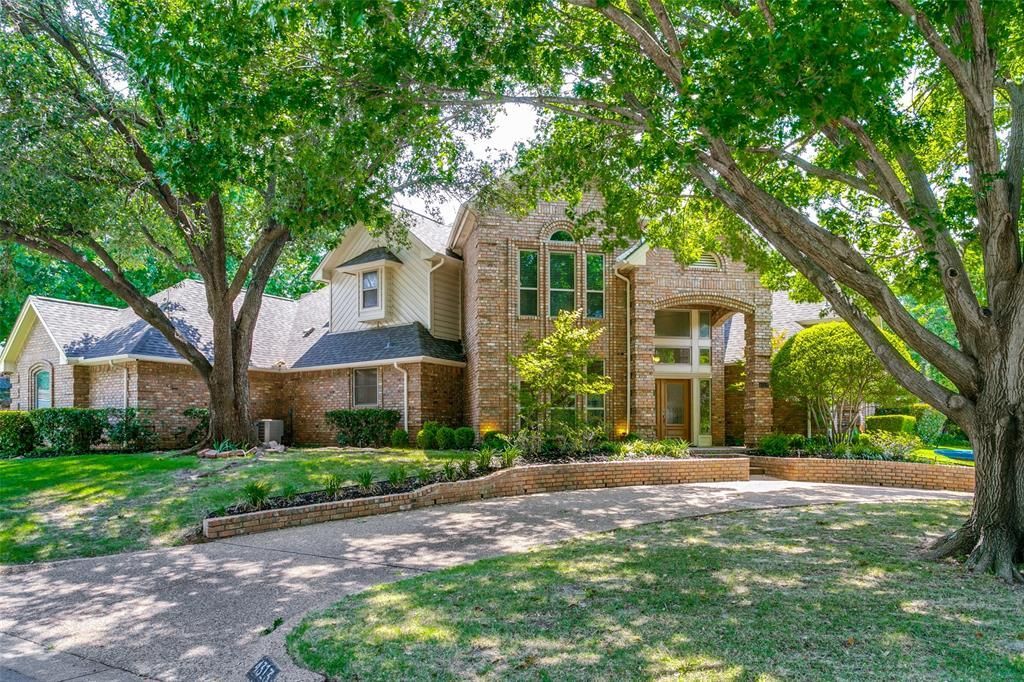
Updated move-in ready on over one-third acre corner lot in highly coveted Woodland Hills ready for its next owner! 4 bedrooms, 4 full baths, 2 living areas with fireplaces and soaring ceilings, 2 dining areas. Second living space can be closed off and used as an in-law suite with own kitchenette, bathroom, and outdoor access. Vinyl flooring through first floor with tile in kitchen area. Breakfast area has sliding glass wall to offer full view of wraparound covered back patio and huge yard with saltwater pool with diving board. Perfect for entertaining. Oversized primary suite has sitting area, door to backyard, walk-in closet, and updated with designer bath with separate vanities, tons of storage, freestanding tub, and double curbless shower. One additional en suite bedroom downstairs along with dining room when you enter. Upstairs landing features built-in's with desk and 10-gigabit home wiring. Jack & Jill bedrooms upstairs with walk-in closets with custom closet systems. Tons of built-in's and architectural details throughout, 2 fireplaces, 3 car garage with extra parking on the front circular drive or driveway along the side of the house. Woodland Hills offers a park, playground, and lake within the neighborhood. Down the street from the new HEB and Glade Parks shopping plaza. Convenient access to 121, 183, 360, and minutes to DFW airport.
Property Features
Property Type: Residential - Single Family
Cooling: Ceiling Fan(s), Central Air, Electric
Fireplaces: 2
Garage: 3 car attached
Heating: Central, Natural Gas
Home Style: Traditional
Lot Size: 0.37 Acres
Roof Type: Composition
Year Built: 1987
Amenities
Built-in Features
Chandelier
Decorative Lighting
Double Vanity
Eat-in Kitchen
Flat Screen Wiring
Granite Counters
High Speed Internet Available
In-Law Suite Floorplan
Kitchen Island
Loft
Pantry
Vaulted Ceiling(s)
Walk-In Closet(s)
Wet Bar
Covered Patio/Porch
Rain Gutters
Lighting
Feature Descriptions
Appliances: Dishwasher, Disposal, Electric Cooktop, Electric Oven, Gas Water Heater, Refrigerator
Community Features: Jogging Path/Bike Path, Lake, Park
Days on Site: 22
Exclusions: Garage shelving & equipment
Exterior: Brick, Wood
Fencing: Wood
Fireplace: Gas
Flooring: Carpet, Ceramic Tile, Luxury Vinyl Plank, Tile
HOA Fee: 600/ Semi-Annual
Laundry: Electric Dryer Hookup, Utility Room, Full Size W/D Area, Dryer Hookup, Washer Hookup
Lot: Corner Lot, Lrg. Backyard Grass
Parcel#: 05111137
Parking: Additional Parking, Circular Driveway, Electric Vehicle Charging Station(s), Garage, Garage Door Opener, Garage Double Door, Garage Faces Side, Garage Single Door, Lighted, Side By Side
Parking Notes: Additional Parking, Circular Driveway, Electric Vehi
Patio/Porch: Covered, Rear Porch, Wrap Around
Pool: Diving Board, Gunite, In Ground, Outdoor Pool, Pool Sweep, Salt Water
Swimming Pool: Yes
Utilities: Cable Available, City Sewer, City Water, Concrete, Curbs, Individual Gas Meter, Individual Water Meter
Window: Window Coverings
Room Sizes
Kitchen: 15.00 x 12.00 Level - 1
Living Room: 21.00 x 18.00 Level - 1
Family Room: 18.00 x 18.00 Level - 1
Bedroom-Primary: 21.00 x 20.00 Level - 1
Bath-Primary: 15.00 x 12.00 Level - 1
Dining Room: 13.00 x 12.00 Level - 1
Bedroom: 12.00 x 11.00 Level - 1
Bedroom: 13.00 x 12.00 Level - 2
Bedroom: 13.00 x 12.00 Level - 2
Bath-Full: 9.00 x 5.00 Level - 1
Bath-Full: 8.00 x 5.00 Level - 1
Bath-Full: 16.00 x 10.00 Level - 2
Utility Room: 12.00 x 5.00 Level - 1
Breakfast Room: 12.00 x 11.00 Level - 1
Local Schools
Elementary School: Heritage
School District: Grapevine-Colleyville ISD
Listed By / Shown By
Listed By
Agency Name: LEOX Properties, LLC
Agency Contact: 972-813-9125
Agent Name: Maike Cheng

Shown By
Agent Name: Russell Cox
Agent Phone: Cell: (254) 717-6447
Agency Title: Kelly, Realtors

Estimate Your Payment
Estimated Payment
$ 2,338.26 per month $2,067.33 Principal & Interest $0.00 Property Tax (data not provided by mls) $270.93 Homeowner's InsuranceChange Payment Information




 The data relating to real estate for sale on this web site comes in part from the IDX of the Multiple Listing Service of NTREIS. The data on this site may not be reproduced or redistributed and is only for those individuals viewing this web site. Real estate listings held by brokerage firms other than the brokers/agents with their own information using this site are marked with the NTREIS thumbnail logo and detailed information about them includes the name of the listing broker(s).
Privacy Policy / DMCA Notice / ADA Accessibility


This site is hosted, designed and copyright
© 1994 - 2026 by
Delta Media Group, Inc. -- Patent Pending --
Agent License Information: 0507004
4313 Pembrooke Parkway N | MLS# 21312834
This single family home located at 4313 Pembrooke Parkway N, Colleyville, TX 76034 is currently listed for sale with an asking price of $928,900. This property was built in 1987 and has 4 bedrooms and 4 full baths with 3613 sq. ft. Pembrooke Parkway N is located in the Woodland Hills Colleyville subdivision within the Grapevine-Colleyville ISD school district. Search Woodland Hills Colleyville real estate on www.254properties.com today.