



BEDS3
BATHS2 full 1 partial
SQUARE FEET2,343
MLS#21288361
STATUSActive Option Contract
PROPERTY TYPEResidential - Single Family
SUBDIVISIONCrawford Farms Add
SCHOOLKeller ISD
Property Description
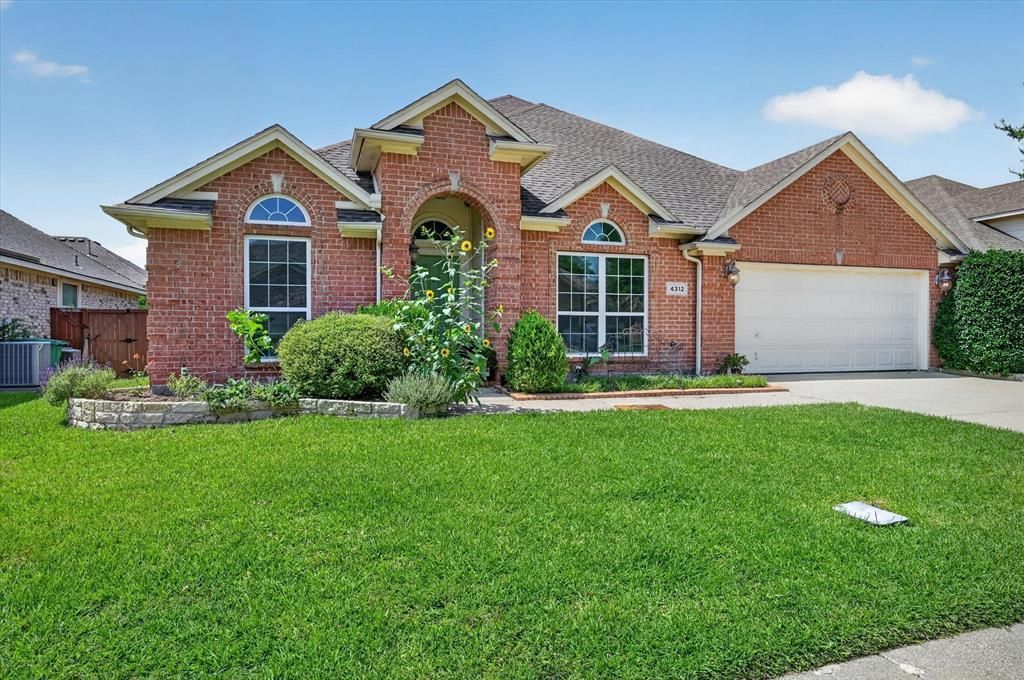
Welcome to this beautifully updated single-story original owner home located in Crawford Farms in Fort Worth, with the added benefit of being zoned to Keller ISD schools. Offering 2,343 square feet of thoughtfully designed living space, this three-bedroom, two-and-a-half-bath home features a flexible layout with two primary bedrooms, each complete with its own en suite bathroom. Recent updates include exterior painted and fresh neutral interior paint throughout including all cabinetry, updated flooring with wood look durable vinyl tile and brand-new windows installed this week. Many windows feature plantation shutters, adding timeless style and functionality. One of the en suite bathrooms has been fully remodeled with modern finishes, creating a beautiful private retreat while the second primary bedroom was lovingly refreshed. This home has storage galore with a massive amount of kitchen cabinetry and enormous closets in both primary bedrooms. This home would be ideal for multi-generational living or room mates or any living situation needing a fantastic home at a fantastic value!The spacious living areas offer a comfortable flow for everyday living and entertaining, while the updated finishes provide a fresh, move-in-ready feel. The front room is a blank slate right now and could include a dining or living room or study and game room or even an additional bedroom and study with some creative styling. The backyard is a private retreat featuring a sparkling pool, perfect for enjoying outdoor gatherings and relaxing afternoons.The Crawford Farms community includes multiple amenities such as pools, clubhouse, walking trails, basketball courts, outdoor gym and more. With its thoughtful updates, unique dual primary bedroom layout, and inviting outdoor space, this property offers a wonderful opportunity to make it your own. Is it perfect? It might be perfect for you...and at this price point...its looking pretty darn close! This one checks ALL the boxes!
Property Features
Property Type: Residential - Single Family
Cooling: Ceiling Fan(s), Central Air, Electric
Fireplaces: 1
Garage: 2 car attached
Heating: Central, Fireplace(s), Natural Gas
Home Style: Traditional
Lot Size: 0.17 Acres
Roof Type: Composition
Year Built: 2002
Amenities
Cable TV Available
Cathedral Ceiling(s)
Decorative Lighting
Double Vanity
Eat-in Kitchen
Open Floorplan
Pantry
Sound System Wiring
Vaulted Ceiling(s)
Walk-In Closet(s)
Second Primary Bedroom
Covered Patio/Porch
Rain Gutters
Private Yard
Feature Descriptions
Appliances: Dishwasher, Disposal, Gas Cooktop, Microwave, Plumbed For Gas in Kitchen, Refrigerator
Community Features: Club House, Community Pool, Curbs
Days on Site: 73
Exclusions: All staging items in home.
Exterior: Brick, Siding
Fencing: Fenced, Full, Gate, Wood
Fireplace: Family Room, Gas
Flooring: Laminate, Simulated Wood
HOA Fee: 745/ Annually
Laundry: Utility Room, Full Size W/D Area, Dryer Hookup, Washer Hookup
Lot: Few Trees, Interior Lot, Landscaped, Sprinkler System, Subdivision
Other Equipment: Irrigation Equipment
Parcel#: 07777205
Parking: Driveway
Parking Notes: Driveway
Pool: Gunite, In Ground, Outdoor Pool, Pool/Spa Combo, Private
Swimming Pool: Yes
Utilities: Cable Available, City Sewer, City Water, Curbs, Electricity Available, Electricity Connected, Individual Gas Meter, Individual Water Meter, Phone Available, Sidewalk
Window: Shutters, Skylights(s)
Local Schools
Elementary School: Eagle Ridge
School District: Keller ISD
Listed By / Shown By
Listed By
Agency Name: Repeat Realty, LLC
Agency Contact: 972-966-6683
Agent Name: Vicki Smith

Shown By
Agent Name: Russell Cox
Agent Phone: Cell: (254) 717-6447
Agency Title: Kelly, Realtors

Estimate Your Payment
Estimated Payment
$ 1,044.65 per month $923.61 Principal & Interest $0.00 Property Tax (data not provided by mls) $121.04 Homeowner's InsuranceChange Payment Information




 The data relating to real estate for sale on this web site comes in part from the IDX of the Multiple Listing Service of NTREIS. The data on this site may not be reproduced or redistributed and is only for those individuals viewing this web site. Real estate listings held by brokerage firms other than the brokers/agents with their own information using this site are marked with the NTREIS thumbnail logo and detailed information about them includes the name of the listing broker(s).
Privacy Policy / DMCA Notice / ADA Accessibility


This site is hosted, designed and copyright
© 1994 - 2026 by
Delta Media Group, Inc. -- Patent Pending --
Agent License Information: 0507004
4312 Wyndham Drive | MLS# 21288361
This single family home located at 4312 Wyndham Drive, Fort Worth, TX 76244 is currently listed for sale with an asking price of $415,000. This property was built in 2002 and has 3 bedrooms and 2 full and 1 partial baths with 2343 sq. ft. Wyndham Drive is located in the Crawford Farms Add subdivision within the Keller ISD school district. Search Crawford Farms Add real estate on www.254properties.com today.