



BEDS3
BATHS3 full
SQUARE FEET2,633
MLS#21338130
STATUSActive
PROPERTY TYPEResidential - Single Family
SUBDIVISIONJohn Burgess Surv A-2
SCHOOLWhitney ISD
Property Description
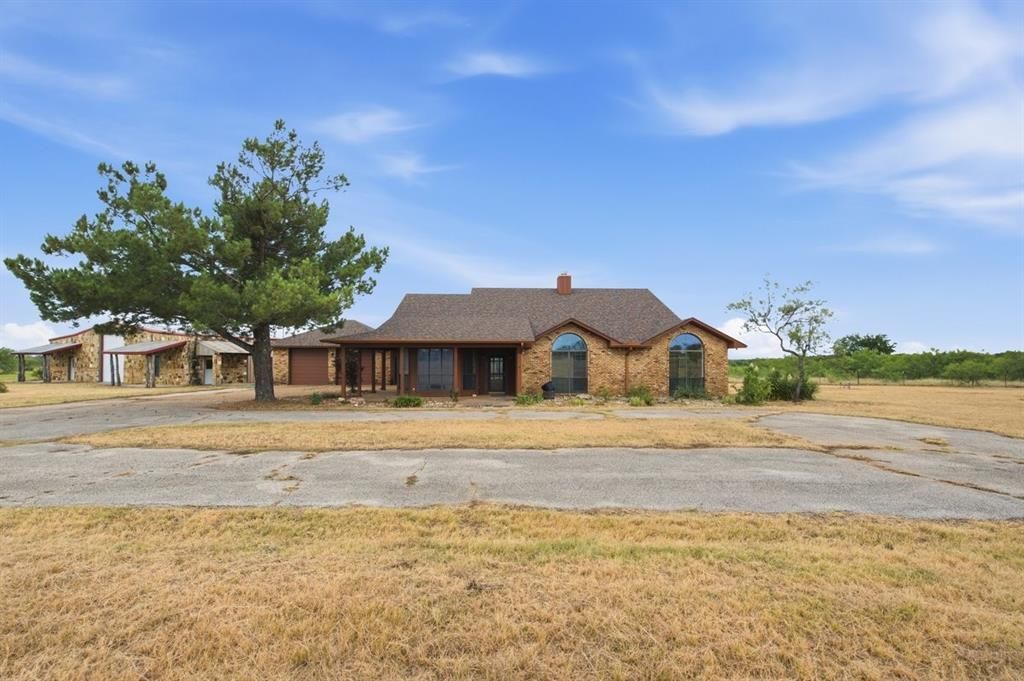
This custom home sits on more than eleven acres just outside the city limits and is only a couple miles from the State Park on Lake Whitney. Fresh renovations run throughout the home, including a newly updated kitchen with granite countertops and an open layout that moves directly into the living area, where a beautiful wood-burning fireplace sets the tone. An island centers the kitchen, the dining room sits just off to the side, and white-washed shiplap walls give the interior a warm, clean finish. The home offers three bedrooms and three bathrooms, with the mudroom bath perfectly positioned for a future pool. A flex room or study sits just off the living room, and a screened-in porch provides a comfortable place to enjoy the countryside.The property includes a detached two-car garage and a massive 75x100 shop built for serious use. Roughly a thousand square feet of the shop has already been converted into a gathering space designed for large family events. Plumbing and electrical are in place, and it’s ready for water and septic connections whenever you choose to finish it out. A large overhead door and an oversized rear awning create ideal space for RVs, equipment, or additional workspace.The acreage is fenced and set up for livestock, complete with a stock tank and beautiful views overlooking Corps of Engineer land. The home has been fully updated, including new carpet in the bedrooms. Multiple boat ramps are close by for easy access to Lake Whitney’s recreation. You’re about an hour from DFW, forty-five minutes from Waco, and just down the road from two championship golf courses at White Bluff. Whether you want to raise horses, run cattle, or simply enjoy wide-open space near the lake, this property is priced to sell and ready for its next owner.
Property Features
Property Type: Residential - Single Family
Cooling: Ceiling Fan(s), Central Air, Electric
Fireplaces: 1
Garage: 2
Heating: Central, Electric
Home Style: Ranch, Traditional
Lot Size: 11.60 Acres
Roof Type: Composition
Year Built: 9999
Amenities
Built-in Features
Cable TV Available
Double Vanity
Eat-in Kitchen
Granite Counters
High Speed Internet Available
Kitchen Island
Natural Woodwork
Open Floorplan
Pantry
Covered Patio/Porch
Stable/Barn
Storage
Feature Descriptions
Appliances: Dishwasher
Days on Site: 23
Exterior: Brick
Fencing: Barbed Wire
Fireplace: Brick, Living Room, Wood Burning
Flooring: Carpet, Luxury Vinyl Plank, Tile
Laundry: Electric Dryer Hookup, Utility Room, Full Size W/D Area, Dryer Hookup, Washer Hookup
Lot: Acreage, Cleared, Few Trees
Parcel#: 141778
Parking: Additional Parking, Asphalt, Boat, Carport, Circular Driveway, Concrete, Garage, Guest, RV Carport, Storage, Workshop in Garage
Parking Notes: Additional Parking, Asphalt, Boat, Carport, Circular D
Patio/Porch: Covered, Rear Porch
Utilities: Co-op Electric, Co-op Water, Septic
Local Schools
Elementary School: Whitney
School District: Whitney ISD
Listed By / Shown By
Listed By
Agency Name: Weichert, Realtors - The Eastland Group
Agent Name: Michael Ruesch

Shown By
Agent Name: Russell Cox
Agent Phone: Cell: (254) 717-6447
Agency Title: Kelly, Realtors

Estimate Your Payment
Estimated Payment
$ 1,749.48 per month $1,546.77 Principal & Interest $0.00 Property Tax (data not provided by mls) $202.71 Homeowner's InsuranceChange Payment Information




 The data relating to real estate for sale on this web site comes in part from the IDX of the Multiple Listing Service of NTREIS. The data on this site may not be reproduced or redistributed and is only for those individuals viewing this web site. Real estate listings held by brokerage firms other than the brokers/agents with their own information using this site are marked with the NTREIS thumbnail logo and detailed information about them includes the name of the listing broker(s).
Privacy Policy / DMCA Notice / ADA Accessibility


This site is hosted, designed and copyright
© 1994 - 2026 by
Delta Media Group, Inc. -- Patent Pending --
Agent License Information: 0507004
431 Hcr 2133 | MLS# 21338130
This single family home located at 431 Hcr 2133 , Whitney, TX 76692 is currently listed for sale with an asking price of $695,000. This property was built in 9999 and has 3 bedrooms and 3 full baths with 2633 sq. ft. Hcr 2133 is located in the John Burgess Surv A-2 subdivision within the Whitney ISD school district. Search John Burgess Surv A-2 real estate on www.254properties.com today.