



BEDS4
BATHS2 full
SQUARE FEET1,688
MLS#21330813
STATUSActive KO
PROPERTY TYPEResidential - Single Family
SUBDIVISIONCountry Club Estates
SCHOOLClyde Cons ISD
Property Description
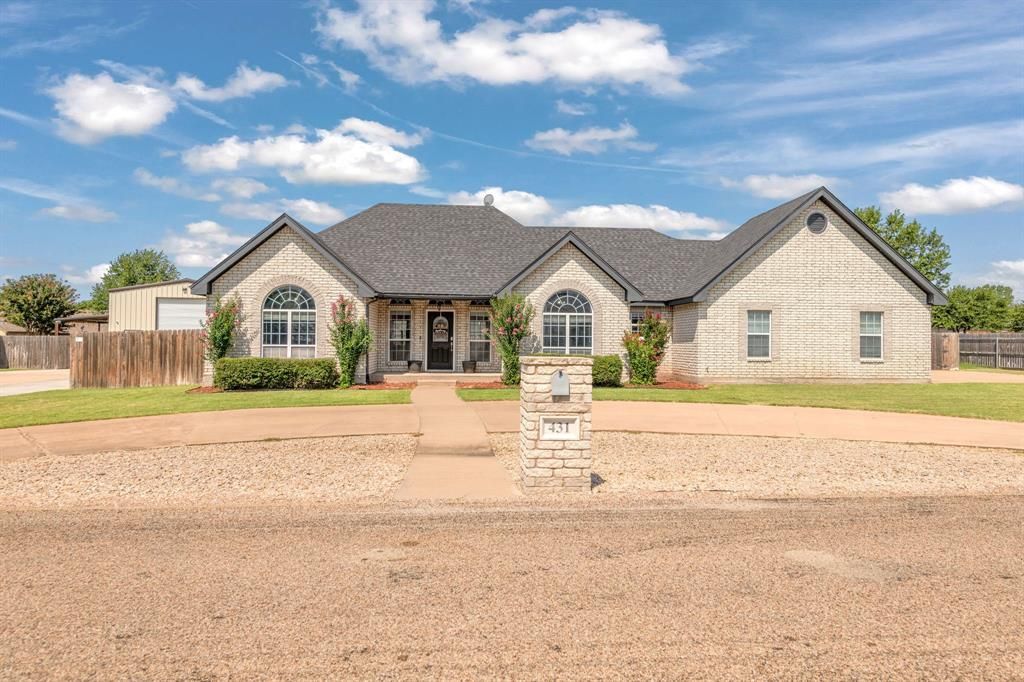
Country Club Estates – Priced to Sell in Clyde ISD!Don't miss this incredible opportunity to own one of the most affordable homes in Country Club Estates across from Shady Oaks Golf Course! Situated on a half acre lot with a circle drive and beautiful landscaping, this 4 bedroom, 2 bath home offers 1,688 square feet of open, inviting living space anchored by an elegant wood burning fireplace. Recent updates give you peace of mind for years to come: a new roof (2025), new water heater (2024), and new LVP flooring throughout the heart of the home. The master bath features dual sinks, a separate shower, and a large jetted tub, while a mudroom off the kitchen keeps everyday life organized and separate from the laundry room. Step outside to your own private retreat. The backyard features a 26' round, 48 inches tall above ground Baquacil pool, an outdoor kitchen with an attached egg grill, and a 10'x16' storage building for all your extra storage needs. Beyond the fenced yard, you'll find 125'x50' of additional space, plenty of room to build the shop you've always wanted. Additional features include a whole home security system that stays with the property and a 50 amp generator receptacle in the garage utility closet, ready for a backup generator hookup. With upgrades already done, room to expand, and unbeatable value for Country Club Estates, this home won't last long!
Property Features
Property Type: Residential - Single Family
Cooling: Ceiling Fan(s), Central Air, Electric
Fireplaces: 1
Garage: 2 car attached
Heating: Central, Electric, Fireplace(s)
Home Style: Traditional
Lot Size: 0.53 Acres
Roof Type: Composition, Shingle
Year Built: 2006
Amenities
Eat-in Kitchen
High Speed Internet Available
Open Floorplan
Pantry
Tile Counters
Vaulted Ceiling(s)
Walk-In Closet(s)
Attached Grill
Covered Patio/Porch
Outdoor Kitchen
Storage
Feature Descriptions
Appliances: Dishwasher, Disposal, Electric Range, Electric Water Heater, Microwave, Refrigerator
Community Features: Golf
Days on Site: 29
Exclusions: Washer, dryer, TVs, and TV mounts
Exterior: Brick
Fencing: Back Yard, Privacy, Wood
Fireplace: Brick, Living Room, Wood Burning
Flooring: Carpet, Luxury Vinyl Plank, Tile
HOA Fee: 110/ Annually
Laundry: Full Size W/D Area
Lot: Interior Lot, Landscaped, Lrg. Backyard Grass, Sprinkler System, Subdivision
Parcel#: R016256
Parking: Circular Driveway
Parking Notes: Circular Driveway
Patio/Porch: Covered, Rear Porch
Pool: Above Ground, Outdoor Pool, Vinyl
Swimming Pool: Yes
Utilities: Aerobic Septic, Asphalt, Co-op Water, Electricity Connected, Outside City Limits
Local Schools
Elementary School: Clyde
School District: Clyde Cons ISD
Listed By / Shown By
Listed By
Agency Name: RE/MAX Big Country
Agency Contact: 325-201-3898
Agent Name: Kayla Couch

Shown By
Agent Name: Russell Cox
Agent Phone: Cell: (254) 717-6447
Agency Title: Kelly, Realtors

Estimate Your Payment
Estimated Payment
$ 893.62 per month $790.08 Principal & Interest $0.00 Property Tax (data not provided by mls) $103.54 Homeowner's InsuranceChange Payment Information




 The data relating to real estate for sale on this web site comes in part from the IDX of the Multiple Listing Service of NTREIS. The data on this site may not be reproduced or redistributed and is only for those individuals viewing this web site. Real estate listings held by brokerage firms other than the brokers/agents with their own information using this site are marked with the NTREIS thumbnail logo and detailed information about them includes the name of the listing broker(s).
Privacy Policy / DMCA Notice / ADA Accessibility


This site is hosted, designed and copyright
© 1994 - 2026 by
Delta Media Group, Inc. -- Patent Pending --
Agent License Information: 0507004
431 Greenside | MLS# 21330813
This single family home located at 431 Greenside, Baird, TX 79504 is currently listed for sale with an asking price of $355,000. This property was built in 2006 and has 4 bedrooms and 2 full baths with 1688 sq. ft. Greenside is located in the Country Club Estates subdivision within the Clyde Cons ISD school district. Search Country Club Estates real estate on www.254properties.com today.