



BEDS4
BATHS3 full 1 partial
SQUARE FEET3,821
MLS#21354140
STATUSActive
PROPERTY TYPEResidential - Single Family
SUBDIVISIONWoodland Hills Colleyville
SCHOOLGrapevine-Colleyville ISD
Property Description
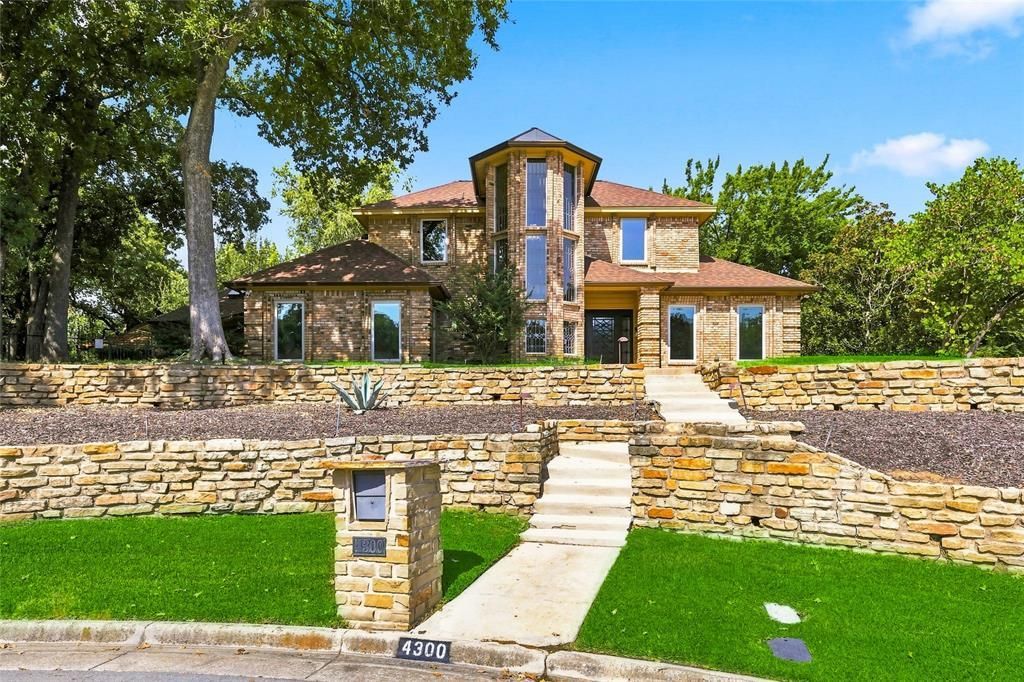
Set on over half an acre in the highly sought-after Woodland Hills of Colleyville, this one-of-a-kind custom home offers privacy, space, and an incredible backyard made for entertaining. Tucked away on a quiet, park-like lot and zoned for Heritage High School, the location gives you a peaceful setting while still being close to shopping, dining, entertainment, major highways and DFW Airport. Step outside and you’ll quickly see what makes this home special. The resort-style backyard features a gas-heated pool and spa controlled by a mobile app, mature trees, a serene pond with an updated filtration system, and a fully equipped cabana kitchen with a built-in grill, refrigerator, farm sink, and granite countertops. Bose surround sound speakers and low-maintenance xeriscape rock landscaping make the space perfect for relaxing or entertaining. Inside, the three-story floor plan offers plenty of flexibility with private bedrooms, multiple living and dining areas, and soaring ceilings that give the home an open, airy feel. The spacious family room features a fireplace and large windows overlooking the backyard, bringing in tons of natural light. The kitchen is built for someone who loves to cook, with stainless steel Dacor appliances, convection double ovens, a 6-burner gas range, dual dishwashers and a generous center island with plenty of prep and gathering space. The oversized primary suite feels like its own retreat with a sitting area and spa-style bath featuring dual sinks and vanities, a jetted tub and separate shower. Additional features include slate flooring, Ubiquiti whole-house mesh Wi-Fi, Sense power monitoring and smart-home technology throughout. A truly unique Colleyville property with space, privacy and amenities you don’t find every day.
Property Features
Property Type: Residential - Single Family
Cooling: Ceiling Fan(s), Central Air, Electric, Zoned
Fireplaces: 1
Garage: 2 car attached
Heating: Central, Natural Gas, Zoned
Home Style: Traditional
Lot Size: 0.64 Acres
Roof Type: Composition
Year Built: 1985
Amenities
Built-in Features
Decorative Lighting
Dry Bar
Granite Counters
High Speed Internet Available
Kitchen Island
Natural Woodwork
Vaulted Ceiling(s)
Walk-In Closet(s)
Covered Deck
Rain Gutters
Outdoor Kitchen
Feature Descriptions
Appliances: Dishwasher, Disposal, Gas Cooktop, Double Oven, Warming Drawer
Days on Site: 27
Exterior: Brick
Fencing: Wood, Wrought Iron
Fireplace: Gas Logs, Gas Starter
Flooring: Carpet, Ceramic Tile, Hardwood, Slate, Vinyl
HOA Fee: 545/ Semi-Annual
Lot: Cul-De-Sac, Interior Lot, Landscaped, Sprinkler System, Subdivision
Parcel#: 05161630
Parking: Garage, Garage Door Opener
Parking Notes: Garage, Garage Door Opener
Pool: Gunite, In Ground, Pool Sweep, Pool/Spa Combo
Swimming Pool: Yes
Utilities: City Sewer, City Water
Local Schools
Elementary School: Heritage
School District: Grapevine-Colleyville ISD
Listed By / Shown By
Listed By
Agency Name: RE/MAX Trinity
Agency Contact: 817-310-5200
Agent Name: Victor Burns

Shown By
Agent Name: Russell Cox
Agent Phone: Cell: (254) 717-6447
Agency Title: Kelly, Realtors

Estimate Your Payment
Estimated Payment
$ 2,328.44 per month $2,058.65 Principal & Interest $0.00 Property Tax (data not provided by mls) $269.79 Homeowner's InsuranceChange Payment Information




 The data relating to real estate for sale on this web site comes in part from the IDX of the Multiple Listing Service of NTREIS. The data on this site may not be reproduced or redistributed and is only for those individuals viewing this web site. Real estate listings held by brokerage firms other than the brokers/agents with their own information using this site are marked with the NTREIS thumbnail logo and detailed information about them includes the name of the listing broker(s).
Privacy Policy / DMCA Notice / ADA Accessibility


This site is hosted, designed and copyright
© 1994 - 2026 by
Delta Media Group, Inc. -- Patent Pending --
Agent License Information: 0507004
4300 Eaton Circle | MLS# 21354140
This single family home located at 4300 Eaton Circle, Colleyville, TX 76034 is currently listed for sale with an asking price of $925,000. This property was built in 1985 and has 4 bedrooms and 3 full and 1 partial baths with 3821 sq. ft. Eaton Circle is located in the Woodland Hills Colleyville subdivision within the Grapevine-Colleyville ISD school district. Search Woodland Hills Colleyville real estate on www.254properties.com today.