


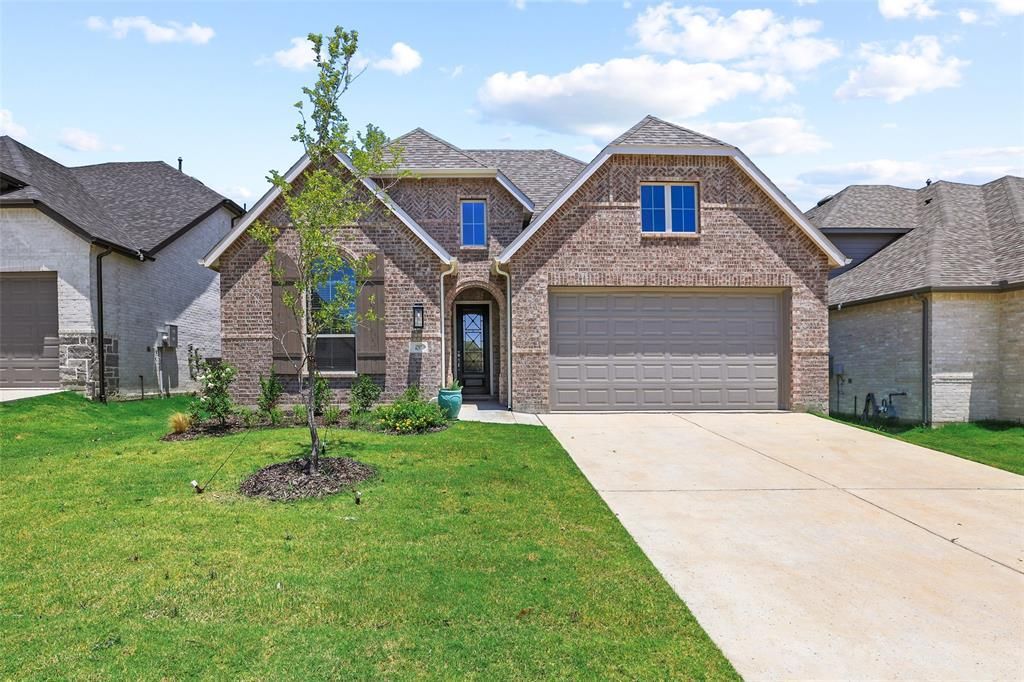

BEDS3
BATHS3 full
SQUARE FEET2,284
MLS#21324372
STATUSActive
PROPERTY TYPEResidential - Single Family
SUBDIVISIONReserve Ph 4
SCHOOLDenison ISD
Property Description
2025 HIGHLAND HOME * DORCHESTER PLAN * FLEX GEN SUITE * 11-FOOT CEILINGSSkip the wait to build! Located in The Reserve at Gateway Village, this beautifully upgraded single-story Highland Home offers luxury finishes, flexible living spaces, and an unbeatable location just minutes from US 75, Texoma Medical Center, shopping, dining, Starbucks, Orange Theory Fitness, and everyday conveniences.Designed for both entertaining and everyday living, the bright open-concept floor plan features soaring 11-foot ceilings, walls of oversized windows, white oak luxury vinyl plank flooring, and a spacious living area that flows seamlessly into the gourmet kitchen. Enjoy quartz countertops, a large island, Frigidaire Gallery appliances, a 36-inch 5-burner gas cooktop, premium Blanco sink, abundant cabinetry, and a walk-in pantry.Life changes—and this floor plan is ready for it. The sought-after Flex Gen Suite offers a private bedroom with sitting area and full bath, making it ideal for multigenerational living, extended guests, or a private retreat. A dedicated office provides the flexibility to work from home or easily serve as a second living area, media room, or den.The split-bedroom layout offers privacy, while the spacious primary suite features bay windows, a spa-inspired bath with dual vanities, soaking tub, oversized walk-in shower, linen storage, and a generous walk-in closet. The Flex Gen Suite also includes its own oversized shower, large walk-in closet and additional linen or holiday storage closet.Step outside to the expanded covered patio overlooking a private backyard—the perfect place to enjoy morning coffee, weekend gatherings, or quiet evenings at home.Whether you're relocating, simplifying, or searching for a move-in-ready home that adapts to your lifestyle, this exceptional Highland Home delivers the quality, comfort, and convenience today's buyers are looking for.
Property Features
Property Type: Residential - Single Family
Cooling: Ceiling Fan(s), Central Air, Electric
Fireplaces: 1
Garage: 2 car attached
Heating: Central, Fireplace(s), Natural Gas
Lot Size: 0.14 Acres
Roof Type: Composition
Year Built: 2025
Amenities
Decorative Lighting
Flat Screen Wiring
High Speed Internet Available
In-Law Suite Floorplan
Kitchen Island
Open Floorplan
Walk-In Closet(s)
Second Primary Bedroom
Covered Patio/Porch
Rain Gutters
Lighting
Feature Descriptions
Appliances: Dishwasher, Disposal, Electric Oven, Gas Cooktop, Microwave, Plumbed For Gas in Kitchen, Tankless Water Heater, Vented Exhaust Fan
Community Features: Sidewalks
Days on Site: 8
Exclusions: Gold mirror on wall in dining room
Exterior: Brick
Fireplace: Brick, Gas, Gas Logs, Gas Starter, Glass Doors, Living Room, Raised Hearth
Flooring: Carpet, Luxury Vinyl Plank, Tile
Green Features: 12 inch+ Attic Insulation, Low Flow Commode, Rain / Freeze Sensors
HOA Fee: 550/ Annually
Laundry: Utility Room, Full Size W/D Area
Lot: Sprinkler System
Parcel#: 449612
Parking: Garage, Garage Door Opener, Garage Double Door, Garage Faces Front
Parking Notes: Garage, Garage Door Opener, Garage Double Door, Garag
Patio/Porch: Covered
Utilities: City Sewer, City Water, Community Mailbox, Concrete, Electricity Connected, Individual Gas Meter, Individual Water Meter, Underground Utilities
Window: Bay Window(s), Window Coverings
Room Sizes
Living Room: 14.00 x 17.00 Level - 1
Dining Room: 13.00 x 14.00 Level - 1
Kitchen: 11.00 x 9.00 Level - 1
Breakfast Room: 10.00 x 9.00 Level - 1
Office: 12.00 x 11.00 Level - 1
Bedroom-Primary: 18.00 x 13.00 Level - 1
Bath-Primary: 12.00 x 9.00 Level - 1
Bedroom-2nd Primary: 13.00 x 15.00 Level - 1
Bath-Primary: 10.00 x 8.00 Level - 1
Bedroom: 11.00 x 12.00 Level - 1
Bath-Full: 8.00 x 5.00 Level - 1
Utility Room: 8.00 x 7.00 Level - 1
Local Schools
Elementary School: Hyde Park
School District: Denison ISD
Listed By / Shown By
Listed By
Agency Name: Ebby Halliday Realtors
Agency Contact: 903-893-5921
Agent Name: Lisa Austin

Shown By
Agent Name: Russell Cox
Agent Phone: Cell: (254) 717-6447
Agency Title: Kelly, Realtors

Estimate Your Payment
Estimated Payment
$ 1,082.16 per month $956.77 Principal & Interest $0.00 Property Tax (data not provided by mls) $125.39 Homeowner's InsuranceChange Payment Information




 The data relating to real estate for sale on this web site comes in part from the IDX of the Multiple Listing Service of NTREIS. The data on this site may not be reproduced or redistributed and is only for those individuals viewing this web site. Real estate listings held by brokerage firms other than the brokers/agents with their own information using this site are marked with the NTREIS thumbnail logo and detailed information about them includes the name of the listing broker(s).
Privacy Policy / DMCA Notice / ADA Accessibility


This site is hosted, designed and copyright
© 1994 - 2026 by
Delta Media Group, Inc. -- Patent Pending --
Agent License Information: 0507004
4297 Sanctuary Drive | MLS# 21324372
This single family home located at 4297 Sanctuary Drive, Denison, TX 75020 is currently listed for sale with an asking price of $429,900. This property was built in 2025 and has 3 bedrooms and 3 full baths with 2284 sq. ft. Sanctuary Drive is located in the Reserve Ph 4 subdivision within the Denison ISD school district. Search Reserve Ph 4 real estate on www.254properties.com today.