



BEDS3
BATHS2 full
SQUARE FEET1,300
MLS#21336560
STATUSActive
PROPERTY TYPEResidential - Single Family
SUBDIVISIONWichita Bay Estates
SCHOOLQuinlan ISD
Property Description
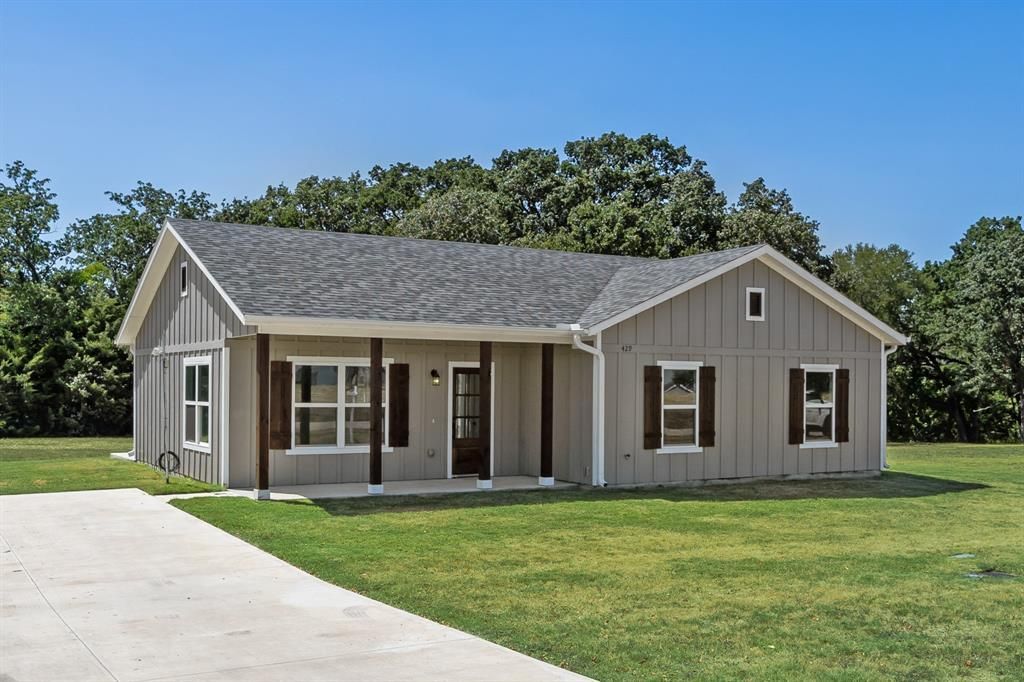
Welcome home to this beautiful new construction nestled on a spacious half-acre lot in a peaceful, gated lakeside community. Offering the perfect blend of comfort, style, and country charm, this 3-bedroom, 2-bath home features an inviting open floor plan designed for easy living and entertaining. The heart of the home is the oversized kitchen island, complemented by decorative lighting and a warm, welcoming atmosphere. Luxury vinyl plank flooring flows throughout the main living areas, adding both style and durability. Large windows bring in natural light and showcase the serene surroundings, with lake views adding to the home's relaxing appeal. Enjoy the feeling of country living while still being conveniently located just a short drive from Rockwall and Terrell. Residents of this gated community have access to a community boat ramp, making it easy to enjoy fishing, boating, and relaxing by the water. If you're looking for a cozy new home with room to breathe, lake access, and a peaceful country setting without being far from town, this one is a must-see!
Property Features
Property Type: Residential - Single Family
Cooling: Ceiling Fan(s), Central Air, Electric
Heating: Central, Electric
Home Style: Contemporary/Modern
Lot Size: 0.46 Acres
Roof Type: Composition
Year Built: 2025
Amenities
Cable TV Available
Chandelier
Decorative Lighting
Eat-in Kitchen
Granite Counters
Kitchen Island
Open Floorplan
Walk-In Closet(s)
Covered Patio/Porch
Feature Descriptions
Appliances: Dishwasher, Disposal, Electric Range, Refrigerator
Body of Water: Tawakoni
Days on Site: 19
Exterior: Board & Batten Siding
Fencing: None
Flooring: Luxury Vinyl Plank
HOA Fee: 600/ Semi-Annual
Laundry: Electric Dryer Hookup, In Kitchen, Full Size W/D Area, Washer Hookup, On Site
Lot: Cleared, Few Trees, Interior Lot, Park View, Sprinkler System, Water/Lake View
Parcel#: 245190
Parking: Driveway, On Site, On Street
Parking Notes: Driveway, On Site, On Street
Patio/Porch: Covered
Utilities: All Weather Road, Cable Available, City Sewer, City Water, Community Mailbox, Concrete, Electricity Connected, Sewer Tap Fee Paid, Underground Utilities, Water Tap Fee Paid
Local Schools
Elementary School: Cannon
School District: Quinlan ISD
Listed By / Shown By
Listed By
Agency Name: CENTURY 21 Judge Fite Co.
Agency Contact: 972-270-2100
Agent Name: Sara Thomas

Shown By
Agent Name: Russell Cox
Agent Phone: Cell: (254) 717-6447
Agency Title: Kelly, Realtors

Estimate Your Payment
Estimated Payment
$ 755.17 per month $667.67 Principal & Interest $0.00 Property Tax (data not provided by mls) $87.50 Homeowner's InsuranceChange Payment Information




 The data relating to real estate for sale on this web site comes in part from the IDX of the Multiple Listing Service of NTREIS. The data on this site may not be reproduced or redistributed and is only for those individuals viewing this web site. Real estate listings held by brokerage firms other than the brokers/agents with their own information using this site are marked with the NTREIS thumbnail logo and detailed information about them includes the name of the listing broker(s).
Privacy Policy / DMCA Notice / ADA Accessibility


This site is hosted, designed and copyright
© 1994 - 2026 by
Delta Media Group, Inc. -- Patent Pending --
Agent License Information: 0507004
429 Caro Drive | MLS# 21336560
This single family home located at 429 Caro Drive , West Tawakoni, TX 75474 is currently listed for sale with an asking price of $300,000. This property was built in 2025 and has 3 bedrooms and 2 full baths with 1300 sq. ft. Caro Drive is located in the Wichita Bay Estates subdivision within the Quinlan ISD school district. Search Wichita Bay Estates real estate on www.254properties.com today.