



BEDS4
BATHS2 full
SQUARE FEET2,071
MLS#21309653
STATUSActive
PROPERTY TYPEResidential - Single Family
SUBDIVISIONTimbers 6 Ph II
SCHOOLPlano ISD
Property Description
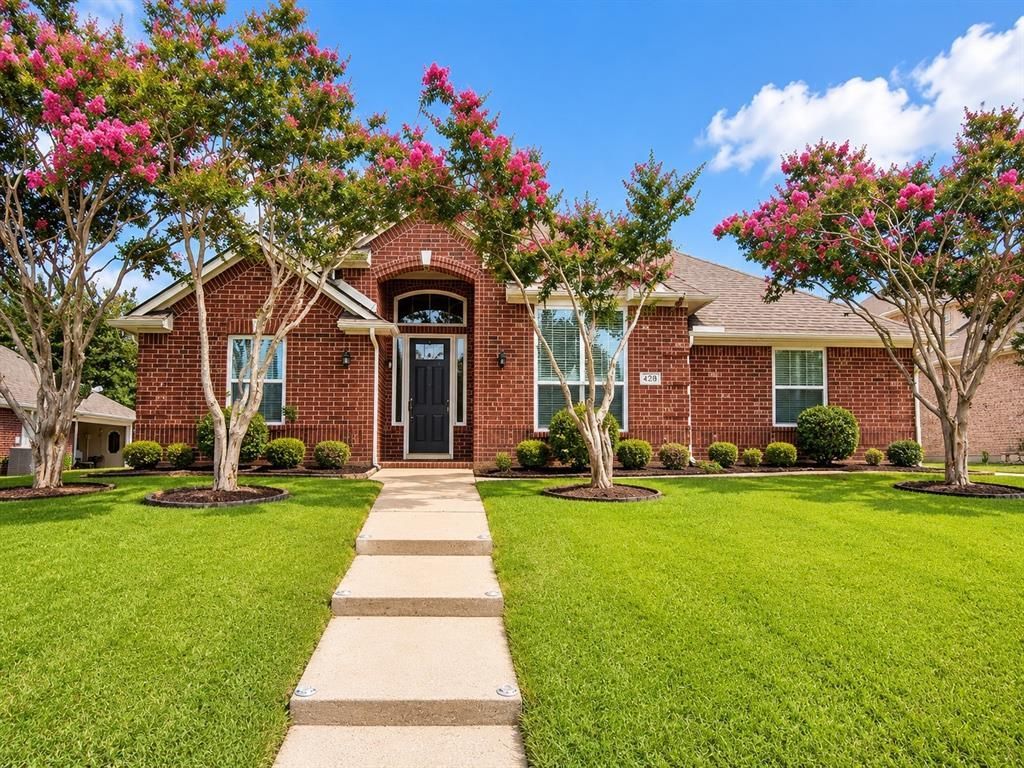
Beautifully maintained home on a premium lot adjoining city-owned land designated as a future park and next to the scenic Timbers Nature Preserve. Enjoy privacy, nature views, and a backyard garden paradise filled with mature flowering trees and plants lovingly cultivated over the years.Recent upgrades include new roof (2025), new HVAC (2021), new refrigerator (2024), new microwave and updated light fixtures and ceiling fans throughout. Refrigerator, washer, and dryer are all included with the sale.The open-concept kitchen overlooks the spacious living area and stunning backyard, while elegant formals welcome you at the entry. The luxurious primary suite features a sitting area and flexible access to a secondary bedroom—perfect for a nursery, office, or private retreat.Fresh exterior paint, a partially covered patio, and exceptional pride of ownership make this a truly rare opportunity in Murphy!
Property Features
Property Type: Residential - Single Family
Fireplaces: 1
Garage: 2 car attached
Home Style: Traditional
Lot Size: 0.21 Acres
Roof Type: Shingle
Year Built: 2001
Amenities
Cable TV Available
Kitchen Island
Walk-In Closet(s)
Feature Descriptions
Appliances: Dishwasher, Dryer, Gas Oven, Gas Range, Gas Water Heater, Microwave, Refrigerator
Days on Site: 73
Fireplace: Gas, Living Room
HOA Fee: 275/ Semi-Annual
Laundry: Electric Dryer Hookup, Gas Dryer Hookup, Utility Room, Full Size W/D Area, Dryer Hookup, Washer Hookup
Lot Dimensions: 75x120
Parcel#: R384200H01701
Parking: Concrete
Parking Notes: Concrete
Utilities: City Sewer, City Water, Concrete, Curbs
Local Schools
Elementary School: Miller
School District: Plano ISD
Listed By / Shown By
Listed By
Agency Name: Full Circle RE
Agent Name: Pratik Patel

Shown By
Agent Name: Russell Cox
Agent Phone: Cell: (254) 717-6447
Agency Title: Kelly, Realtors

Estimate Your Payment
Estimated Payment
$ 1,130.24 per month $999.28 Principal & Interest $0.00 Property Tax (data not provided by mls) $130.96 Homeowner's InsuranceChange Payment Information




 The data relating to real estate for sale on this web site comes in part from the IDX of the Multiple Listing Service of NTREIS. The data on this site may not be reproduced or redistributed and is only for those individuals viewing this web site. Real estate listings held by brokerage firms other than the brokers/agents with their own information using this site are marked with the NTREIS thumbnail logo and detailed information about them includes the name of the listing broker(s).
Privacy Policy / DMCA Notice / ADA Accessibility


This site is hosted, designed and copyright
© 1994 - 2026 by
Delta Media Group, Inc. -- Patent Pending --
Agent License Information: 0507004
428 Hickory Drive | MLS# 21309653
This single family home located at 428 Hickory Drive, Murphy, TX 75094 is currently listed for sale with an asking price of $449,000. This property was built in 2001 and has 4 bedrooms and 2 full baths with 2071 sq. ft. Hickory Drive is located in the Timbers 6 Ph II subdivision within the Plano ISD school district. Search Timbers 6 Ph II real estate on www.254properties.com today.