



BEDS4
BATHS3 full
SQUARE FEET3,132
MLS#21400880
STATUSActive
PROPERTY TYPEResidential - Single Family
SUBDIVISIONArgyle Town Village
SCHOOLArgyle ISD
Property Description
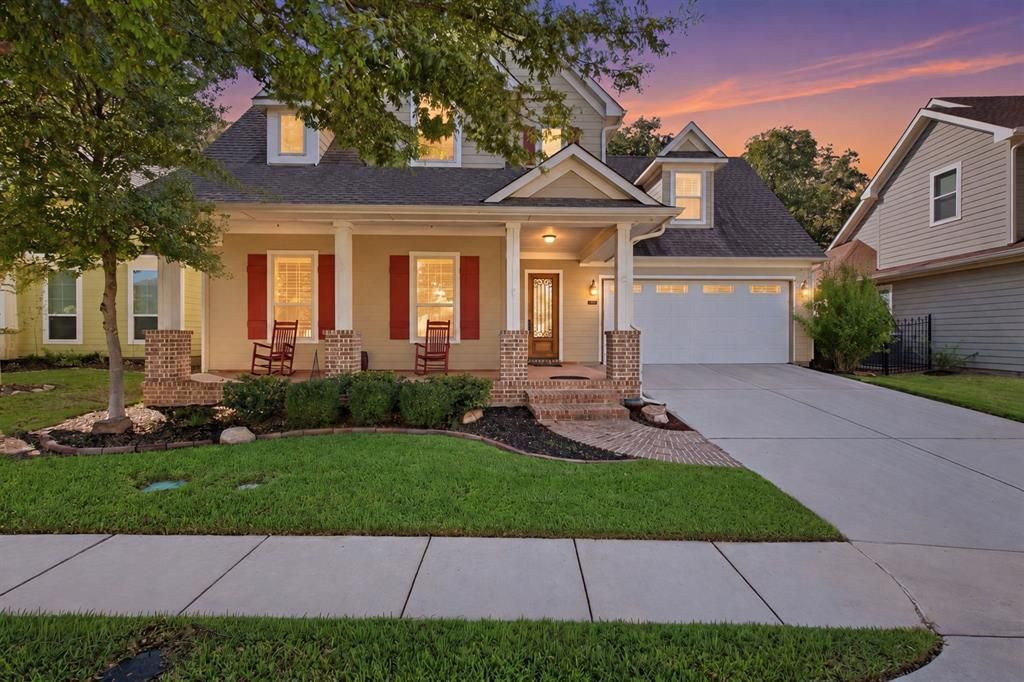
Welcome to Argyle Towne Village, an intimate, craftsman-style community where charm, comfort,and convenience come together. With quiet streets, no through traffic, and a welcoming neighborhood feel, this tucked-away enclave is perfect for enjoying peaceful evenings on the front porch and friendly conversations with neighbors. Beautifully custom-designed and meticulously maintained, this one-owner home offers 4 bedrooms, 3 full bathrooms, and timeless craftsmanship with thoughtful design and premium upgrades throughout. The open-concept floor plan seamlessly connects the kitchen,dining,living areas creating an inviting space for everyday living, entertaining, and game-day gatherings. The well-appointed kitchen features a gas cooktop,double ovens, while a cozy gas fireplace adds warmth and ambiance to the main living area.Expansive windows fill the home with natural light and provide serene views of the private backyard from the living room, dining area. The spacious primary retreat offers a peaceful escape,complete with a large walk-in shower and a relaxing, private atmosphere. Step outside to the charming, open-air Craftsman-style front porch, perfect for morning coffee, evening sunsets, and enjoying the neighborhood's inviting atmosphere. When it's time to cool off, the community pool is just minutes away.Location is another standout feature! Hilltop Elementary is conveniently within walking distance, and the home is zoned to the highly sought-after Argyle ISD, including Argyle Middle School and Argyle High School. Shopping, dining, and everyday conveniences are also just a short drive away.If you've been searching for a beautifully upgraded, low-maintenance home in a peaceful Argyle community that offers both small-neighborhood charm and everyday convenience, this exceptional residence is a must-see. Don't miss your opportunity to make this special home yours—schedule your private showing today!
Property Features
Property Type: Residential - Single Family
Cooling: Central Air, Electric
Fireplaces: 1
Garage: 2 car attached
Heating: Central, Gas Jets
Home Style: Traditional
Lot Size: 0.15 Acres
Roof Type: Composition
Year Built: 2013
Amenities
Built-in Features
Cable TV Available
Decorative Lighting
Eat-in Kitchen
High Speed Internet Available
Open Floorplan
Covered Patio/Porch
Feature Descriptions
Appliances: Dishwasher, Disposal, Gas Cooktop, Microwave
Days on Site: 5
Exclusions: Washer, dryer, refrigerator
Fencing: Wood
Fireplace: Family Room
HOA Fee: 750/ Annually
Laundry: Utility Room, Full Size W/D Area, Dryer Hookup, Washer Hookup
Lot: Interior Lot, Landscaped
Parcel#: R529791
Parking: Driveway, Garage, Garage Door Opener
Parking Notes: Driveway, Garage, Garage Door Opener
Patio/Porch: Covered
Utilities: Cable Available, City Sewer, City Water
Window: Window Coverings
Room Sizes
Bedroom-Primary: 18.00 x 16.00 Level - 1
Kitchen: 18.00 x 10.00 Level - 1
Dining Room: 15.00 x 17.00 Level - 1
Bath-Primary: 12.00 x 12.00 Level - 1
Bath-Full: 8.00 x 9.00 Level - 1
Utility Room: 7.00 x 8.00 Level - 1
Bedroom: 15.00 x 18.00 Level - 2
Game Room: 26.00 x 17.00 Level - 2
Bath-Full: 5.00 x 8.00 Level - 2
Local Schools
Elementary School: Hilltop
School District: Argyle ISD
Listed By / Shown By
Listed By
Agency Name: Century 21 Mike Bowman, Inc.
Agency Contact: 817-354-7653
Agent Name: Nick Van Der Gaast

Shown By
Agent Name: Russell Cox
Agent Phone: Cell: (254) 717-6447
Agency Title: Kelly, Realtors

Estimate Your Payment
Estimated Payment
$ 1,507.82 per month $1,333.11 Principal & Interest $0.00 Property Tax (data not provided by mls) $174.71 Homeowner's InsuranceChange Payment Information




 The data relating to real estate for sale on this web site comes in part from the IDX of the Multiple Listing Service of NTREIS. The data on this site may not be reproduced or redistributed and is only for those individuals viewing this web site. Real estate listings held by brokerage firms other than the brokers/agents with their own information using this site are marked with the NTREIS thumbnail logo and detailed information about them includes the name of the listing broker(s).
Privacy Policy / DMCA Notice / ADA Accessibility


This site is hosted, designed and copyright
© 1994 - 2026 by
Delta Media Group, Inc. -- Patent Pending --
Agent License Information: 0507004
424 Village Way | MLS# 21400880
This single family home located at 424 Village Way, Argyle, TX 76226 is currently listed for sale with an asking price of $599,000. This property was built in 2013 and has 4 bedrooms and 3 full baths with 3132 sq. ft. Village Way is located in the Argyle Town Village subdivision within the Argyle ISD school district. Search Argyle Town Village real estate on www.254properties.com today.