



BEDS4
BATHS2 full
SQUARE FEET1,387
MLS#21417967
STATUSActive
PROPERTY TYPEResidential - Single Family
SUBDIVISIONPlainview Estates
SCHOOLHawley ISD
Property Description
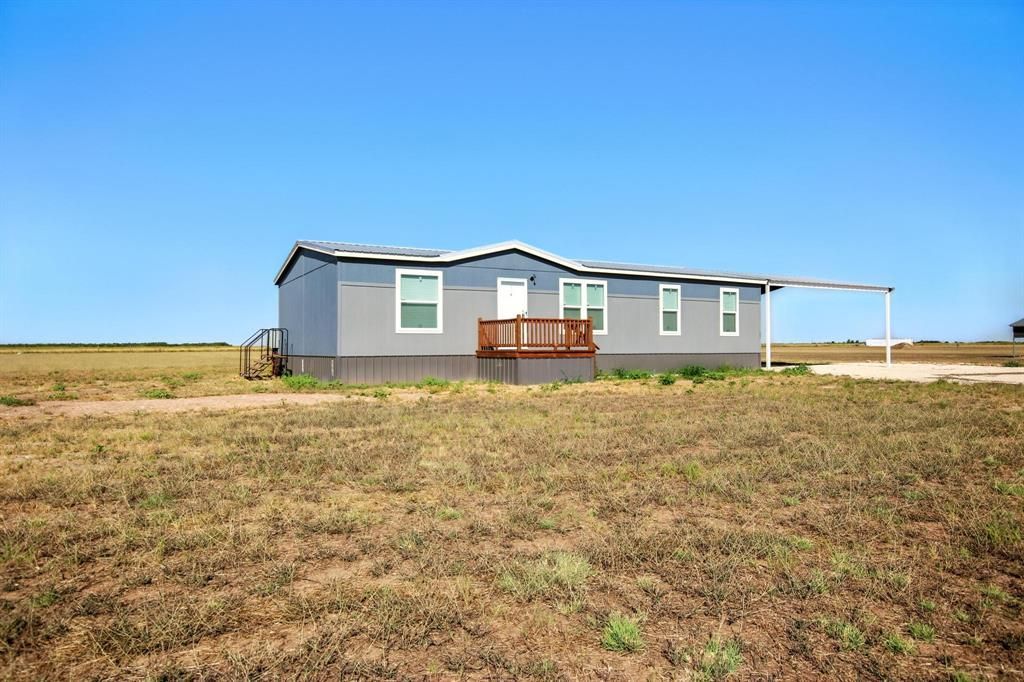
Discover the charm of country living in this delightful 4-bedroom single-family home, perfectly designed for buyers seeking space and comfort. Nestled on a private road, this inviting property offers a tranquil retreat from the everyday.Inside, find 4 bedrooms and 2 bathrooms spread across 1,387 sq ft, featuring an open-concept layout that flows beautifully. The kitchen is a true highlight with ample counter space, generous cabinetry, and a large island that comfortably seats guests for casual dining. Enjoy the privacy of a split floor plan and the ease of no carpet throughout, while the primary bedroom offers a spacious 14x13 ft sanctuary.Set on a generous 2.27-acre lot, there's abundant room for outdoor enjoyment, gardening, or simply relaxing under the Texas sky. A 26x25 extra-tall metal carport provides convenient and protected parking.Ready to envision your new life in Hawley? Contact us today to schedule your private tour and explore all this wonderful home has to offer.
Property Features
Property Type: Residential - Single Family
Cooling: Central Air, Electric
Heating: Central, Electric
Lot Size: 2.27 Acres
Roof Type: Metal
Year Built: 2025
Amenities
Eat-in Kitchen
High Speed Internet Available
Kitchen Island
Feature Descriptions
Appliances: Dishwasher, Electric Range, Refrigerator, Vented Exhaust Fan
Exterior: Aluminum Siding
Fencing: Fenced, Other
Flooring: Vinyl
HOA Fee: 150/ Annually
Lot: Acreage, Cleared
Parcel#: R538933
Parking: Carport
Parking Notes: Carport
Patio/Porch: Deck
Utilities: Co-op Electric, Co-op Water, Community Mailbox, Outside City Limits, Private Road, Septic, Underground Utilities
Room Sizes
Living Room: 18.00 x 12.00 Level - 1
Bedroom-Primary: 14.00 x 13.00 Level - 1
Bedroom: 12.00 x 9.00 Level - 1
Bedroom: 10.00 x 9.00 Level - 1
Bath-Full: 9.00 x 5.00 Level - 1
Kitchen: 13.00 x 12.00 Level - 1
Bath-Primary: 13.00 x 7.00 Level - 1
Bedroom: 12.00 x 9.00 Level - 1
Dining Room: 9.00 x 8.00 Level - 1
Utility Room: 7.00 x 9.00 Level - 1
Local Schools
Elementary School: Hawley
School District: Hawley ISD
Listed By / Shown By
Listed By
Agency Name: Coldwell Banker Apex, REALTORS
Agency Contact: 325-603-5403
Agent Name: Gia Jones

Shown By
Agent Name: Russell Cox
Agent Phone: Cell: (254) 717-6447
Agency Title: Kelly, Realtors

Estimate Your Payment
Estimated Payment
$ 616.72 per month $545.26 Principal & Interest $0.00 Property Tax (data not provided by mls) $71.46 Homeowner's InsuranceChange Payment Information




 The data relating to real estate for sale on this web site comes in part from the IDX of the Multiple Listing Service of NTREIS. The data on this site may not be reproduced or redistributed and is only for those individuals viewing this web site. Real estate listings held by brokerage firms other than the brokers/agents with their own information using this site are marked with the NTREIS thumbnail logo and detailed information about them includes the name of the listing broker(s).
Privacy Policy / DMCA Notice / ADA Accessibility


This site is hosted, designed and copyright
© 1994 - 2026 by
Delta Media Group, Inc. -- Patent Pending --
Agent License Information: 0507004
4237 Private Road 4284 | MLS# 21417967
This single family home located at 4237 Private Road 4284, Hawley, TX 79525 is currently listed for sale with an asking price of $245,000. This property was built in 2025 and has 4 bedrooms and 2 full baths with 1387 sq. ft. Private Road 4284 is located in the Plainview Estates subdivision within the Hawley ISD school district. Search Plainview Estates real estate on www.254properties.com today.