



BEDS5
BATHS4 full
SQUARE FEET4,337
MLS#21353844
STATUSActive
PROPERTY TYPEResidential - Single Family
SUBDIVISIONMontebello Park
SCHOOLDallas ISD
Property Description
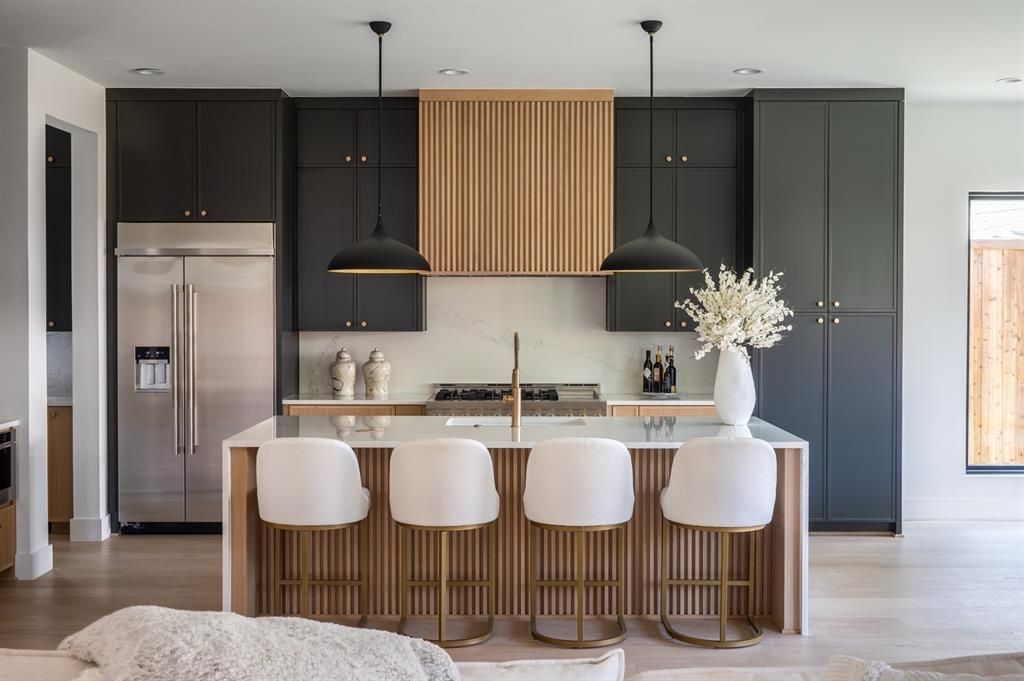
MLS# 21353844 - Built by Homebound - Ready Now! ~ Introducing the Emerson, a Homebound floor plan in sought-after Wilshire Heights, finished in the Premium Transitional Organic design package. Nestled in Lakewood Heights, this new construction home blends thoughtful architecture with a livable layout and elevated finishes throughout. A dramatic foyer with 20-ft ceilings, a home office with French doors, and a sweeping staircase set the tone. The chef-caliber kitchen features JennAir appliances, double-stacked rift-sawn white oak cabinetry, Silestone quartz counters, a decorator vent hood, and a butler's pantry with wine fridge. It opens to a great room with a custom fireplace surround, lime-washed accent wall, and boxed beam ceilings that add architectural interest throughout the main living space. Oversized Anderson windows flood the space with light, creating a bright, airy feel from morning through evening. Upstairs, the primary suite offers vaulted ceilings, a spa bath, and a large walk-in closet, plus three secondary bedrooms, a media room with beverage fridge, an open loft, and a laundry room with built-ins. The covered patio features a built-in BBQ, perfect for entertaining, while thoughtfully curated finishes — Delta fixtures, Visual Comfort lighting, and premium tile — carry the same level of detail through every room. Backed by a 1-2-6 builder warranty and 3-year home automation package. Zoned to Geneva Heights Elementary.
Property Features
Property Type: Residential - Single Family
Cooling: Ceiling Fan(s), Central Air, Zoned
Fireplaces: 1
Garage: 2 car attached
Heating: Central, Fireplace(s), Zoned
Home Style: Contemporary/Modern
Lot Size: 0.17 Acres
Roof Type: Composition, Metal
Year Built: 2026
Amenities
Built-in Wine Cooler
Decorative Lighting
Double Vanity
Dry Bar
Flat Screen Wiring
Kitchen Island
Loft
Natural Woodwork
Open Floorplan
Pantry
Sound System Wiring
Vaulted Ceiling(s)
Walk-In Closet(s)
Wet Bar
Built-in Barbecue
Covered Patio/Porch
Rain Gutters
Lighting
Private Yard
Feature Descriptions
Appliances: Built-in Refrigerator, Dishwasher, Disposal, Gas Range, Gas Water Heater, Microwave, Convection Oven, Double Oven, Plumbed For Gas in Kitchen, Tankless Water Heater, Vented Exhaust Fan
Days on Site: 29
Exterior: Brick, Siding
Fencing: Back Yard, Wood
Fireplace: Gas, Gas Logs, Heatilator, Living Room
Flooring: Carpet, Tile, Wood
Green Features: Construction, Doors, HVAC, Insulation, Rain / Freeze Sensors, Thermostat, Windows
Laundry: Electric Dryer Hookup, Full Size W/D Area, Washer Hookup
Lot: Interior Lot, Sprinkler System
Lot Dimensions: 60/134
Parcel#: 00-00024-013-000-0000
Parking: Garage Door Opener, Garage Faces Front, Garage Single Door
Parking Notes: Garage Door Opener, Garage Faces Front, Garage Singl
Patio/Porch: Covered
Utilities: City Sewer, City Water, Curbs, Individual Gas Meter, Individual Water Meter, Sidewalk, Underground Utilities
Local Schools
Elementary School: Mockingbird
School District: Dallas ISD
Listed By / Shown By
Listed By
Agency Name: HomesUSA.com
Agency Contact: 888-872-6006
Agent Name: Ben Caballero

Shown By
Agent Name: Russell Cox
Agent Phone: Cell: (254) 717-6447
Agency Title: Kelly, Realtors

Estimate Your Payment
Estimated Payment
$ 4,226.43 per month $3,736.73 Principal & Interest $0.00 Property Tax (data not provided by mls) $489.71 Homeowner's InsuranceChange Payment Information




 The data relating to real estate for sale on this web site comes in part from the IDX of the Multiple Listing Service of NTREIS. The data on this site may not be reproduced or redistributed and is only for those individuals viewing this web site. Real estate listings held by brokerage firms other than the brokers/agents with their own information using this site are marked with the NTREIS thumbnail logo and detailed information about them includes the name of the listing broker(s).
Privacy Policy / DMCA Notice / ADA Accessibility


This site is hosted, designed and copyright
© 1994 - 2026 by
Delta Media Group, Inc. -- Patent Pending --
Agent License Information: 0507004
4221 Somerville Avenue | MLS# 21353844
This single family home located at 4221 Somerville Avenue, Dallas, TX 75206 is currently listed for sale with an asking price of $1,679,000. This property was built in 2026 and has 5 bedrooms and 4 full baths with 4337 sq. ft. Somerville Avenue is located in the Montebello Park subdivision within the Dallas ISD school district. Search Montebello Park real estate on www.254properties.com today.