



BEDS3
BATHS1 full 1 partial
SQUARE FEET1,432
MLS#2002982
STATUSActive
PROPERTY TYPEResidential - Single Family
SUBDIVISIONWESTWOOD PARK
SCHOOLNorthside
Property Description
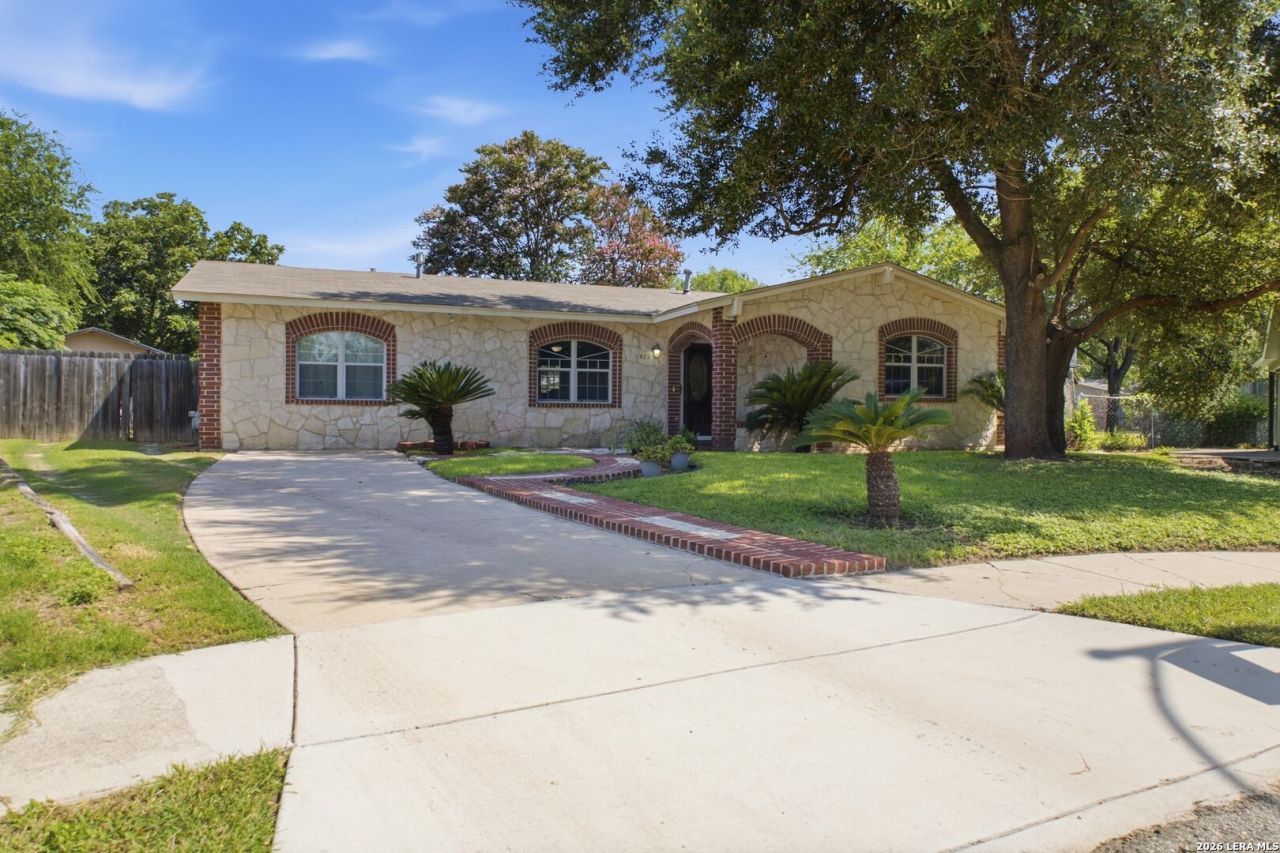
Welcome to 422 Arrow Point Ct., where comfort, functionality, and exceptional outdoor living come together on an expansive approximately 1/3-acre, tree-filled lot in an established neighborhood. The home offers approximately 1,600 square feet of functional living space, including a spacious 13 x 14 bedroom that is not reflected in the Bexar County Appraisal Districts recorded square footage of 1,432 square feet. Buyers are encouraged to independently verify measurements. Inside, youll find multiple living and dining areas, durable flooring throughout, a spacious primary suite, generously sized secondary bedrooms, and a well-appointed kitchen featuring stainless steel appliances, abundant cabinetry, expansive counter space, and a breakfast bar overlooking the main living area. An oversized utility room provides exceptional storage and workspace, while updated windows throughout the home fill the interior with natural light. The backyard is truly the centerpiece of this property. Designed for entertaining and everyday enjoyment, it features an impressive 24 x 17 vaulted covered patio overlooking the park-like grounds. Whether hosting family gatherings, grilling with friends, or simply relaxing under the shade of mature trees, this outdoor living space offers the perfect setting to enjoy the beauty and privacy of the property. Adding even more versatility are a 12 x 8 detached workshop, ideal for hobbies, projects, or additional storage, and an 18 x 10 covered storage structure that provides ample space for lawn equipment, recreational gear, or covered parking. Garden enthusiasts will appreciate the established orchard featuring loquat, persimmon, fig, grapefruit, pomegranate, apple, and jujube trees, offering the opportunity to harvest fresh fruit right from your own backyard. Combined with the sprawling approximately one-third-acre homesite, the possibilities are endless for gardening, recreation, entertaining, or future enhancements. Conveniently located near shopping, dining, major highways, and everyday conveniences, this move-in ready home offers a rare combination of generous indoor living space, outstanding outdoor amenities, and an oversized lot thats increasingly difficult to find. Dont miss this unique opportunity to own a home that blends comfort, functionality, and the peaceful lifestyle only a property like 422 Arrow Point Ct. can provide.
Property Features
Property Type: Residential - Single Family
Cooling: One Central
Fenced: Yes
Fuel Type: Natural Gas
Heating: Central
Home Style: One Story
Lot Size: 0.30 Acres
Roof Type: Composition
Stories: 1.0
Taxes: $5,219
Year Built: 1969
Feature Descriptions
Builder Name: unknown
Days on Site: 43
Energy Efficient: Double Pane Windows, Ceiling Fans
Exterior: Covered Patio, Chain Link Fence, Mature Trees
Exterior: Stone/Rock, Cement Fiber
Flooring: Ceramic Tile
Foundation: Slab
Green Features: Drought Tolerant Plants
HOA Mandatory: No
Home Faces: South
Improvements: Street Paved, Curbs, Sidewalks, Streetlights, Asphalt, City Street
Inclusions: Ceiling Fans
Interior: One Living Area
Lot: Cul-de-Sac/Dead End
Neighborhood Amenities: None
Parking: Detached
Pool/Spa: None
Supplier - Electric: CPS
Supplier - Garbage: City
Supplier - Gas: CPS
Supplier - Sewer: SAWS
Supplier - Water: SAWA
Tax By Multiple Counties: No
Type: Single Family Detached
Water/Sewer: Water System, Sewer System
Windows: Some Remain
Room Sizes
Bedroom 2: 11 X 10
Bedroom 3: 13 X 14
Kitchen: 9 X 8
Breakfast Room: 9 X 8
Dining Room: 15 X 10
Living Room: 17 X 11
Utility Room: 10 X 10
Carport: 18 X 10
Shed: 12 X 8
Covered Patio: 24 X 17
Local Schools
High School: John Jay
Middle School: Jones
Elementary School: Passmore
School District: Northside
Listed By / Shown By
Listed By
Agency Name: Vortex Realty
Agency Phone: (210) 647-6557
Shown By
Agent Name: Russell Cox
Agent Phone: Cell: (254) 717-6447
Agency Title: Kelly, Realtors
Agency Email: info@kellyrealtors.com
Agency Text: (254) 717-6447

Estimate Your Payment
Estimated Payment
$ 972.35 per month $475.16 Principal & Interest $434.92 Property Tax $62.27 Homeowner's InsuranceChange Payment Information




Privacy Policy / DMCA Notice / ADA Accessibility


This site is hosted, designed and copyright
© 1994 - 2026 by
Delta Media Group, Inc. -- Patent Pending --
Agent License Information: 0507004
422 Arrow Point Ct | MLS# 2002982
This single family home located at 422 Arrow Point Ct, San Antonio, TX 78227 is currently listed for sale with an asking price of $213,500. This property was built in 1969 and has 3 bedrooms and 1 full and 1 partial baths with 1432 sq. ft. Arrow Point Ct is located in the WESTWOOD PARK subdivision within the Northside school district. Search WESTWOOD PARK real estate on www.254properties.com today.