



BEDS5
BATHS4 full 1 partial
SQUARE FEET4,404
MLS#21346926
STATUSActive
PROPERTY TYPEResidential - Single Family
SUBDIVISIONRiverhollow Add
SCHOOLFort Worth ISD
Property Description
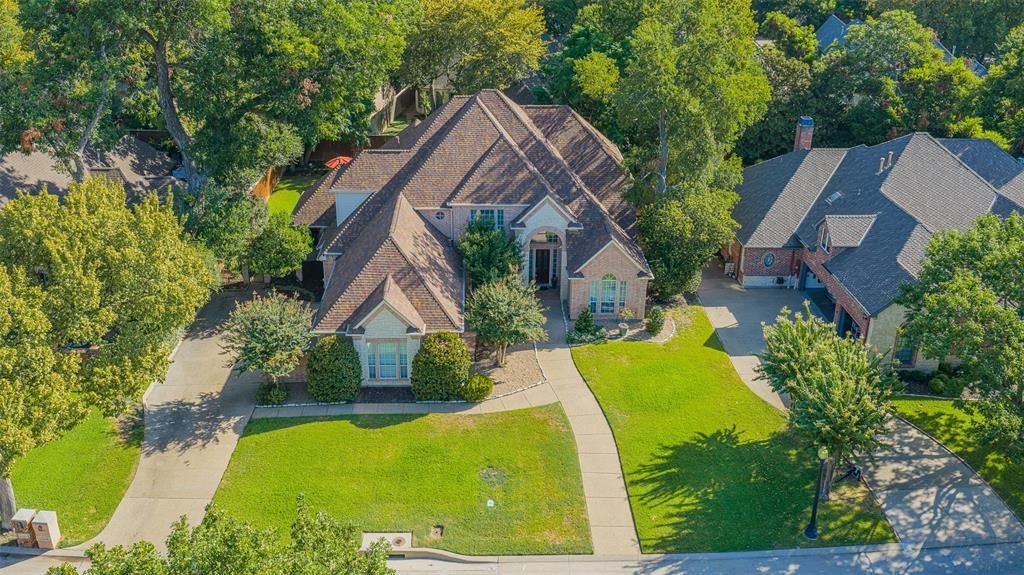
Open house Gate Code #4212 Welcome to this exceptional 5 bedroom, 4.5 bath home nestled within the quiet, gated community of Riverhollow at Riverpark. Ideally located less than 1.5 miles from The Shops at Clearfork, Waterside, the Trinity River trails, the Clearfork Farmers Market, Whole Foods, restaurants, and premier shopping and entertainment, this home offers the perfect blend of luxury and convenience.As you enter the neighborhood, you'll be welcomed by mature trees and lush landscaping that create a peaceful, park-like setting. Inside, soaring ceilings, exotic hardwood floors, a spacious living area, and a beautifully remodeled kitchen provide an inviting space designed for both everyday living and effortless entertaining.The thoughtfully designed floor plan features the primary suite, a private office, and an additional bedroom on the main level, overlooking the sparkling pool and professionally landscaped backyard. Upstairs, you'll find 3 additional bedrooms, 2 full bathrooms, and a versatile flex room that can serve as a game room, media room, or second living area.With easy access to Chisholm Trail Parkway, Highway 183, and I-20, commuting anywhere in the Metroplex is simple. Fort Worth Country Day, one of the area's premier private schools, is located just one mile away.Homes in Riverhollow at Riverpark rarely become available. Don't miss this rare opportunity to own a beautiful home in one of Fort Worth's most sought-after gated communities.
Property Features
Property Type: Residential - Single Family
Cooling: Ceiling Fan(s), Central Air, Electric
Fireplaces: 1
Garage: 3 car attached
Heating: Central, Fireplace(s)
Home Style: Traditional
Lot Size: 0.34 Acres
Roof Type: Composition
Year Built: 1998
Amenities
Built-in Features
Built-in Wine Cooler
Cable TV Available
Chandelier
Decorative Lighting
Double Vanity
Eat-in Kitchen
Kitchen Island
Vaulted Ceiling(s)
Walk-In Closet(s)
Awning(s)
Covered Patio/Porch
Rain Gutters
Feature Descriptions
Appliances: Dishwasher, Disposal, Gas Cooktop, Microwave, Double Oven, Plumbed For Gas in Kitchen, Warming Drawer
Days on Site: 33
Exclusions: indoor furniture, personal property in the home, washer/dryer, kitchen and garage refrigerator, appliances, outdoor furniture
Exterior: Brick, Rock/Stone, Siding
Fencing: High Fence, Wood, Wrought Iron
Fireplace: Gas, Living Room
Flooring: Carpet, Ceramic Tile, Hardwood, Travertine Stone
HOA Fee: 1485/ Annually
Laundry: Utility Room, Full Size W/D Area
Lot: Landscaped, Many Trees, Sprinkler System, Subdivision
Parcel#: 06882439
Parking: Driveway, Garage Door Opener, Garage Double Door, Garage Faces Side
Parking Notes: Driveway, Garage Door Opener, Garage Double Door, Gar
Patio/Porch: Covered, Front Porch, Patio, Rear Porch
Swimming Pool: Yes
Utilities: Cable Available, City Sewer, City Water
Local Schools
Elementary School: Ridgleahil
School District: Fort Worth ISD
Listed By / Shown By
Listed By
Agency Name: Su Kaza Realty, LLC
Agency Contact: 817-889-3522
Agent Name: Tessica Russell

Shown By
Agent Name: Russell Cox
Agent Phone: Cell: (254) 717-6447
Agency Title: Kelly, Realtors

Estimate Your Payment
Estimated Payment
$ 3,521.61 per month $3,113.57 Principal & Interest $0.00 Property Tax (data not provided by mls) $408.04 Homeowner's InsuranceChange Payment Information




 The data relating to real estate for sale on this web site comes in part from the IDX of the Multiple Listing Service of NTREIS. The data on this site may not be reproduced or redistributed and is only for those individuals viewing this web site. Real estate listings held by brokerage firms other than the brokers/agents with their own information using this site are marked with the NTREIS thumbnail logo and detailed information about them includes the name of the listing broker(s).
Privacy Policy / DMCA Notice / ADA Accessibility


This site is hosted, designed and copyright
© 1994 - 2026 by
Delta Media Group, Inc. -- Patent Pending --
Agent License Information: 0507004
4212 Riverhollow Drive | MLS# 21346926
This single family home located at 4212 Riverhollow Drive, Fort Worth, TX 76116 is currently listed for sale with an asking price of $1,399,000. This property was built in 1998 and has 5 bedrooms and 4 full and 1 partial baths with 4404 sq. ft. Riverhollow Drive is located in the Riverhollow Add subdivision within the Fort Worth ISD school district. Search Riverhollow Add real estate on www.254properties.com today.