



BEDS5
BATHS3 full
SQUARE FEET3,220
MLS#21355630
STATUSActive
PROPERTY TYPEResidential - Single Family
SUBDIVISIONA0302
SCHOOLBurnet Cons ISD
Property Description
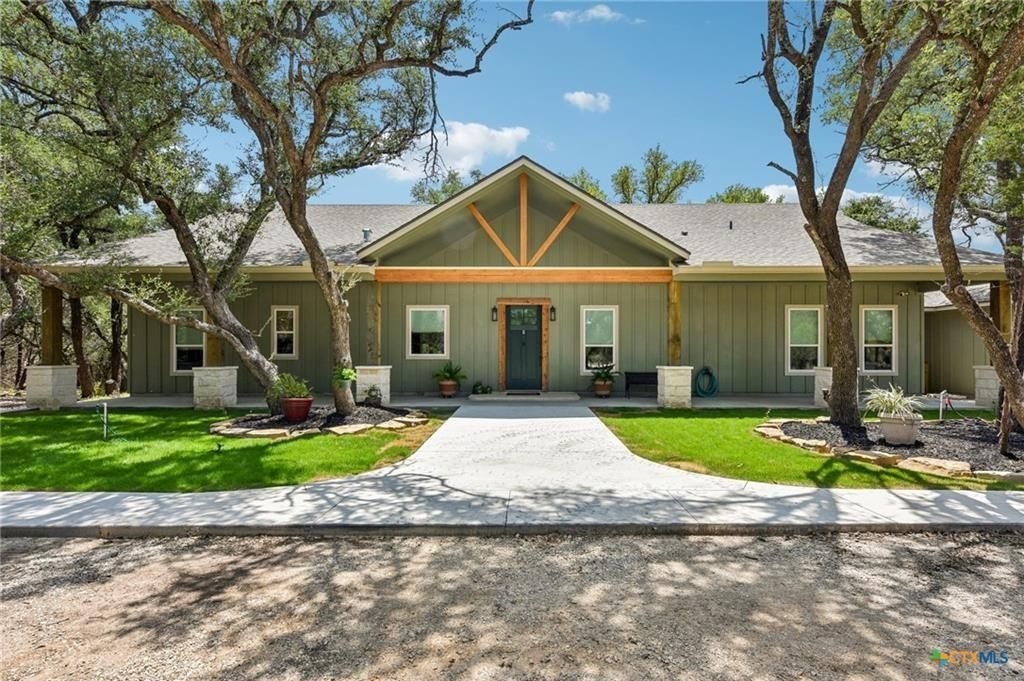
Welcome to ultimate privacy and luxury in Burnet County with this home on its 29.5 fenced and gated acres. Nestled among mature oak trees with complete seclusion, this 2025 custom home offers 3,220 sq. ft. of exquisitely crafted living space. Soaring 12-foot ceilings and abundant natural light highlight the main living area, separate dining space, and a chef’s kitchen featuring an oversized island, walk-in pantry, snowy white granite, and rich gold hardware. The split-bedroom floor plan ensures total privacy for the primary retreat, complete with a spa-like walk-in shower and a dedicated mini-split for custom climate control. Outdoors, enjoy expansive front and back covered patios. A 2-car garage features separate living quarters with a private bedroom, bath, and living area—ideal for multi-generational living or guests. Additional amenities include a 30x50 metal shop with roll-up doors, a fully fenced perimeter, and a versatile run ready for dogs, chickens, or livestock. Perfectly located between Lampasas and Burnet.
Property Features
Property Type: Residential - Single Family
Cooling: Ceiling Fan(s), Central Air, Electric
Garage: 1 car attached
Heating: Central, Electric
Home Style: Ranch
Lot Size: 30.50 Acres
Roof Type: Composition, Shingle
Year Built: 2024
Amenities
Double Vanity
Eat-in Kitchen
Granite Counters
Kitchen Island
Pantry
Walk-In Closet(s)
Covered Patio/Porch
Rain Gutters
RV/Boat Parking
Storage
Feature Descriptions
Accessibility: Accessible Grip
Appliances: Dishwasher, Disposal, Electric Cooktop, Electric Range, Electric Water Heater, Microwave
Days on Site: 74
Exterior: Fiber Cement
Fencing: Full, Gate
Flooring: Tile
Laundry: Electric Dryer Hookup, Full Size W/D Area, Washer Hookup
Lot: Acreage, Many Trees
Parcel#: 000000050394
Parking: Covered, Garage, Garage Door Opener, Garage Single Door, Workshop in Garage
Parking Notes: Covered, Garage, Garage Door Opener, Garage Single Do
Patio/Porch: Covered, Patio
Utilities: Co-op Electric, Electricity Connected, Outside City Limits, Septic, Well
Local Schools
Elementary School: Shady Grove
School District: Burnet Cons ISD
Listed By / Shown By
Listed By
Agency Name: TEXAS REAL ESTATE SALES
Agency Contact: 512-556-9090
Agent Name: Leah Caruthers

Shown By
Agent Name: Russell Cox
Agent Phone: Cell: (254) 717-6447
Agency Title: Kelly, Realtors

Estimate Your Payment
Estimated Payment
$ 3,461.20 per month $3,060.15 Principal & Interest $0.00 Property Tax (data not provided by mls) $401.04 Homeowner's InsuranceChange Payment Information




 The data relating to real estate for sale on this web site comes in part from the IDX of the Multiple Listing Service of NTREIS. The data on this site may not be reproduced or redistributed and is only for those individuals viewing this web site. Real estate listings held by brokerage firms other than the brokers/agents with their own information using this site are marked with the NTREIS thumbnail logo and detailed information about them includes the name of the listing broker(s).
Privacy Policy / DMCA Notice / ADA Accessibility


This site is hosted, designed and copyright
© 1994 - 2026 by
Delta Media Group, Inc. -- Patent Pending --
Agent License Information: 0507004
4211 County Road 103 | MLS# 21355630
This single family home located at 4211 County Road 103, Lampasas, TX 76550 is currently listed for sale with an asking price of $1,375,000. This property was built in 2024 and has 5 bedrooms and 3 full baths with 3220 sq. ft. County Road 103 is located in the A0302 subdivision within the Burnet Cons ISD school district. Search A0302 real estate on www.254properties.com today.