



BEDS4
BATHS3 full
SQUARE FEET2,329
MLS#21330232
STATUSActive
PROPERTY TYPERental - Single Family
SUBDIVISIONCity Point Add
SCHOOLBirdville ISD
Property Description
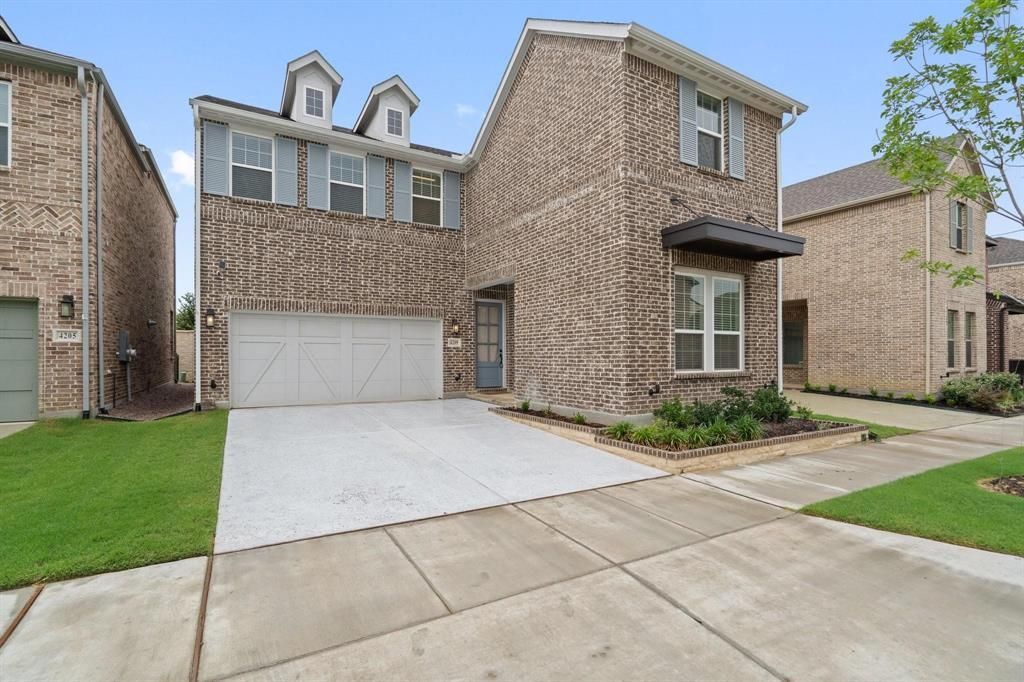
Larger 4-bedroom City Point home with outdoor kitchen, pergola, turf and flex space. Experience modern living in the heart of City Point! Built in 2024 by Ashton Woods, this beautifully upgraded 4-bedroom, 3-bath home offers 2,329 square feet, an open-concept design, and an exceptional outdoor living space.The spacious foyer leads to a first-floor secondary bedroom and full bathroom, ideal for guests or a home office. Luxury vinyl plank flooring flows throughout the main areas, while two-story windows fill the kitchen, dining, and living room with natural light.The upgraded kitchen features white quartz countertops, a large island, pendant lighting, designer backsplash, 42-inch shaker cabinets, stainless steel appliances, and a gas cooktop. Upstairs are three additional bedrooms, two full bathrooms, and a cozy den or flex space.The backyard is designed for low-maintenance entertaining, featuring a high-end pergola, extended polished-concrete patio, built-in grill, outdoor kitchen, and artificial turf.City Point residents enjoy a community amenity center, pool, clubhouse, walking trails, green spaces, and gathering areas. Its urban-village setting offers convenient access to restaurants, shopping, entertainment, grocery stores, healthcare facilities, and everyday services.Quick access to I-820, SH-183, SH-121, and I-35W makes commuting throughout North Richland Hills, Fort Worth, the Mid-Cities, and the Dallas–Fort Worth Metroplex easy. Nearby Iron Horse and Trinity Lakes TEXRail stations provide additional connections to Downtown Fort Worth and DFW International Airport.Zoned for Birdville ISD and conveniently located near the Birdville Center of Technology & Advanced Learning. Schedule your private showing today!
Property Features
Property Type: Rental - Single Family
Garage: 2 car attached
Home Style: Contemporary/Modern, Traditional
Lot Size: 0.07 Acres
Year Built: 2024
Amenities
Decorative Lighting
Double Vanity
High Speed Internet Available
Kitchen Island
Open Floorplan
Smart Home System
Walk-In Closet(s)
Attached Grill
Covered Patio/Porch
Rain Gutters
Outdoor Grill
Outdoor Kitchen
Feature Descriptions
Appliances: Dishwasher, Disposal, Electric Oven, Gas Cooktop, Gas Water Heater, Microwave, Refrigerator, Tankless Water Heater, Vented Exhaust Fan
Days on Site: 54
Exterior: Brick
Fencing: Fenced, Metal
Flooring: Carpet, Luxury Vinyl Plank
Green Features: 12 inch+ Attic Insulation, Appliances, HVAC, Rain / Freeze Sensors, Thermostat
HOA Fee: 1400/ Annually
Lot: Interior Lot
Parcel#: 42850183
Parking: Epoxy Flooring, Garage, Garage Door Opener, Garage Faces Front, Garage Single Door
Parking Notes: Epoxy Flooring, Garage, Garage Door Opener, Garage Fa
Patio/Porch: Covered
Pets Allowed: Yes Pets Allowed, Breed Restrictions, Dogs OK, Number Limit, Size Limit
Security: Carbon Monoxide Detector(s), Fire Sprinkler System, Smoke Detector(s)
Utilities: Alley, City Sewer, City Water, Community Mailbox, Curbs, Individual Gas Meter, Individual Water Meter, Sidewalk, Underground Utilities
Local Schools
Elementary School: Jackbinion
School District: Birdville ISD
Listed By / Shown By
Listed By
Agency Name: Keller Williams Realty
Agency Contact: 469-386-9136
Agent Name: Manuel Ortiz

Shown By
Agent Name: Russell Cox
Agent Phone: Cell: (254) 717-6447
Agency Title: Kelly, Realtors





 The data relating to real estate for sale on this web site comes in part from the IDX of the Multiple Listing Service of NTREIS. The data on this site may not be reproduced or redistributed and is only for those individuals viewing this web site. Real estate listings held by brokerage firms other than the brokers/agents with their own information using this site are marked with the NTREIS thumbnail logo and detailed information about them includes the name of the listing broker(s).
Privacy Policy / DMCA Notice / ADA Accessibility


This site is hosted, designed and copyright
© 1994 - 2026 by
Delta Media Group, Inc. -- Patent Pending --
Agent License Information: 0507004
4209 Watson Way | MLS# 21330232
This property located at 4209 Watson Way, North Richland Hills, TX 76180 is currently listed for rent with an asking price of $3,300 / Monthly. Watson Way is located within the Birdville ISD school district. Search North Richland Hills real estate on www.254properties.com today.