



BEDS4
BATHS3 full 1 partial
SQUARE FEET2,583
MLS#21308235
STATUSPending
PROPERTY TYPEResidential - Single Family
SUBDIVISIONNorth Creek Estates Ph 2
SCHOOLMelissa ISD
Property Description
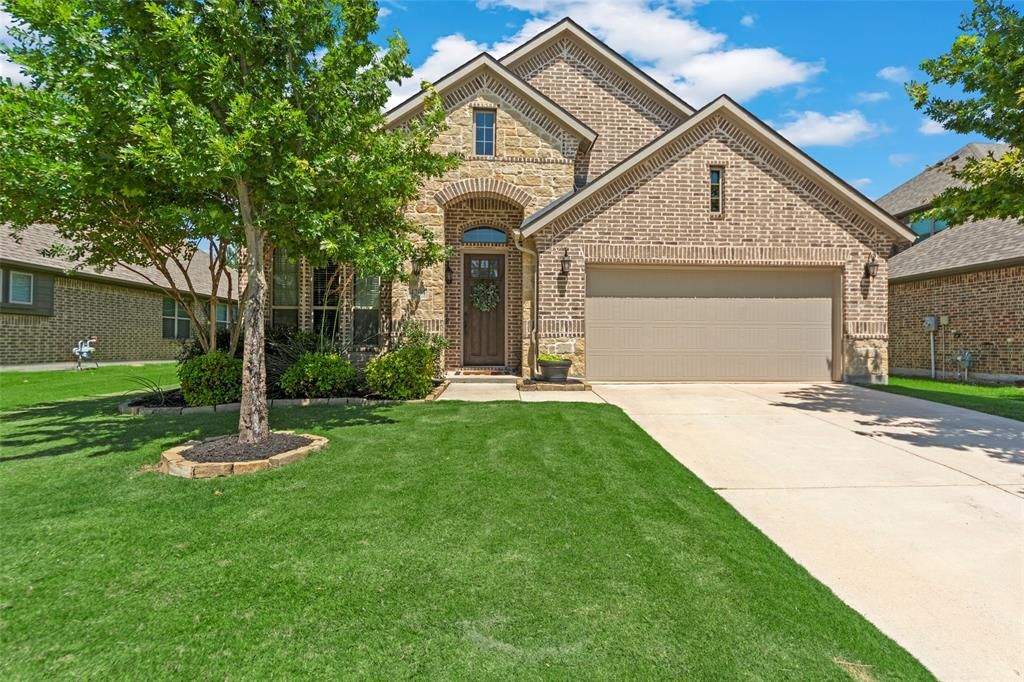
Welcome home to this stunning 4-bedroom, 3.5-bathroom beauty in Melissa, TX! From the moment you step inside, the open floor plan draws you in with bright, airy spaces designed for both everyday living and effortless entertaining. With two living areas, there's room for everyone to spread out and make this home their own.The gourmet kitchen is a chef's dream, featuring double ovens and sleek stainless steel appliances — perfect for everything from weeknight dinners to holiday gatherings. The flex room offers endless possibilities — use it as a private home office, a dedicated workout room, or whatever fits your lifestyle best. Game room Murphy bed provides extra bed for guests!Retreat to the serene primary suite or enjoy the additional three spacious bedrooms and 2.5 additional bathrooms that make this home as functional as it is beautiful. Step outside to your covered patio and take in the peaceful, tree-lined backdrop — your own private escape right in your backyard.Located just a short distance from the community pool, this home truly has it all — space, style, and an unbeatable setting.Don't miss your opportunity to call 4204 Melissa home — schedule your private tour today!
Property Features
Property Type: Residential - Single Family
Cooling: Central Air, Electric
Fireplaces: 1
Garage: 2 car attached
Heating: Central, Natural Gas
Home Style: Traditional
Lot Size: 0.16 Acres
Roof Type: Asphalt
Year Built: 2018
Amenities
Eat-in Kitchen
Granite Counters
Open Floorplan
Fire Pit
Feature Descriptions
Appliances: Built-in Gas Range, Dishwasher, Disposal, Electric Oven, Microwave, Double Oven
Community Features: Community Pool
Days on Site: 25
Exclusions: TV's and TV Mounts
Fencing: Back Yard, Wood
Fireplace: Gas Logs, Gas Starter, Living Room
Flooring: Carpet, Ceramic Tile, Luxury Vinyl Plank
HOA Fee: 196/ Quarterly
Laundry: Utility Room, Dryer Hookup, Washer Hookup
Parcel#: R1118300V00201
Parking: Garage Faces Front, Garage Single Door
Parking Notes: Garage Faces Front, Garage Single Door
Patio/Porch: Covered
Swimming Pool: Yes
Utilities: City Sewer, City Water
Room Sizes
Bedroom-Primary: 17.00 x 14.00 Level - 1
Bath-Primary: 14.00 x 10.00 Level - 1
Kitchen: 18.00 x 10.00 Level - 1
Living Room: 22.00 x 22.00 Level - 1
Dining Room: 18.00 x 11.00 Level - 1
Exercise Room: 10.00 x 11.00 Level - 1
Family Room: 19.00 x 12.00 Level - 2
Bedroom: 13.00 x 11.00 Level - 2
Bedroom: 14.00 x 10.00 Level - 2
Bedroom: 11.00 x 10.00 Level - 2
Bath-Full: 4.00 x 8.00 Level - 2
Bath-Full: 6.00 x 11.00 Level - 2
Local Schools
Elementary School: North Creek
School District: Melissa ISD
Listed By / Shown By
Listed By
Agency Name: Keller Williams NO. Collin Cty
Agency Contact: 972-562-8883
Agent Name: Edie Heinicke

Shown By
Agent Name: Russell Cox
Agent Phone: Cell: (254) 717-6447
Agency Title: Kelly, Realtors

Estimate Your Payment
Estimated Payment
$ 1,195.69 per month $1,057.14 Principal & Interest $0.00 Property Tax (data not provided by mls) $138.54 Homeowner's InsuranceChange Payment Information




 The data relating to real estate for sale on this web site comes in part from the IDX of the Multiple Listing Service of NTREIS. The data on this site may not be reproduced or redistributed and is only for those individuals viewing this web site. Real estate listings held by brokerage firms other than the brokers/agents with their own information using this site are marked with the NTREIS thumbnail logo and detailed information about them includes the name of the listing broker(s).
Privacy Policy / DMCA Notice / ADA Accessibility


This site is hosted, designed and copyright
© 1994 - 2026 by
Delta Media Group, Inc. -- Patent Pending --
Agent License Information: 0507004
4204 Pecan Lane | MLS# 21308235
This single family home located at 4204 Pecan Lane, Melissa, TX 75454 is currently listed for sale with an asking price of $475,000. This property was built in 2018 and has 4 bedrooms and 3 full and 1 partial baths with 2583 sq. ft. Pecan Lane is located in the North Creek Estates Ph 2 subdivision within the Melissa ISD school district. Search North Creek Estates Ph 2 real estate on www.254properties.com today.