



BEDS4
BATHS3 full
SQUARE FEET2,279
MLS#21160644
STATUSPending
PROPERTY TYPEResidential - Single Family
SUBDIVISIONHighland Lakes
SCHOOLProsper ISD
Property Description
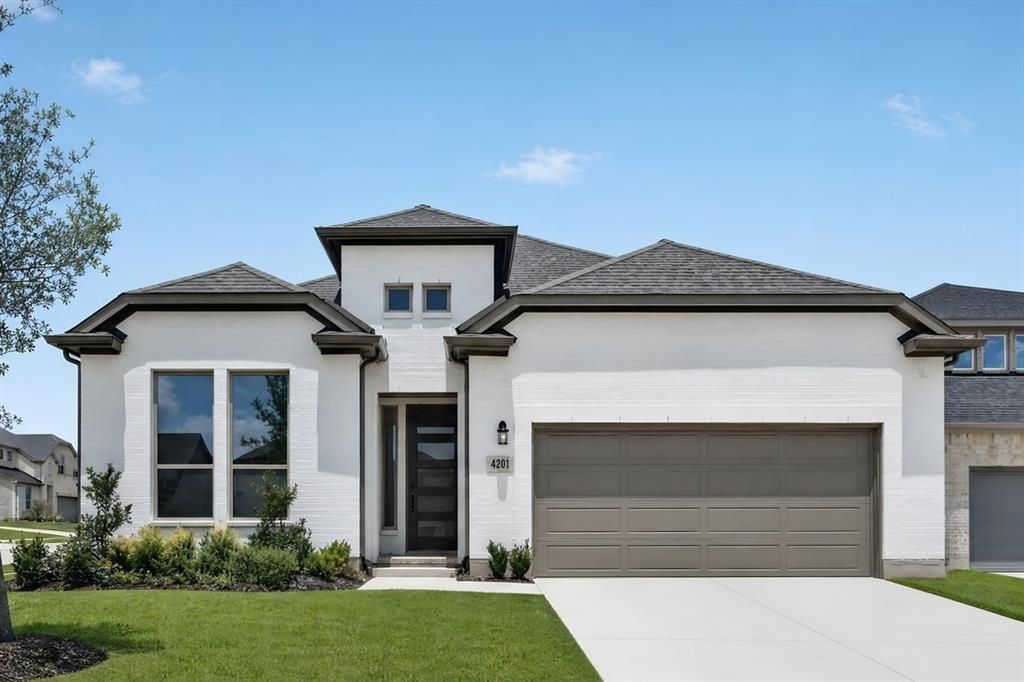
What's Special: Corner Lot - Oversized Lot - Dedicated Study - Tub in Primary Bath - Gourmet Kitchen. New Construction - Ready Now! Built by Taylor Morrison, America's Most Trusted Homebuilder. Welcome to the Merlot at 4201 Tawakoni Drive in Highland Lakes 50s! The Merlot is a beautifully designed one story home that blends comfort, connection, and everyday ease. Step inside from the charming front porch into an inviting foyer, where a secondary bedroom with a shared full bath and a private study sit quietly to one side. Just across the hall, two additional bedrooms, another shared full bath, a convenient laundry room, and a cheerful game room create space for both fun and flexibility. At the heart of the home, open concept living shines with a gourmet kitchen overlooking the great room and casual dining area, ideal for gathering with loved ones. Sliding doors lead to a covered patio, extending your living space outdoors. Tucked away for privacy, the serene primary suite features a spa-like bath and two generous walk-in closets, completing this thoughtful and inviting layout. This welcoming community offers wide open spaces and amenities designed for joyful living. Spend weekends relaxing by the pool, working out in the exercise room, or hiking and biking along scenic trails. Zoned for the highly regarded Prosper Independent School District and free from MUD or PID taxes, this is a place where peace of mind and everyday happiness come together. Additional Highlights Include: 8' door at entry, gourmet kitchen, game room and bedroom 4 in place of tandem garage, 12 inch pop-up ceiling at great room, bench at owners entry, study in place of flex, and slide-in tub at primary bath. MLS#21160644
Property Features
Property Type: Residential - Single Family
Cooling: Central Air
Fireplaces: 1
Garage: 2 car attached
Heating: Natural Gas
Home Style: Traditional
Lot Size: 0.21 Acres
Roof Type: Composition
Year Built: 2026
Amenities
Cable TV Available
Double Vanity
High Speed Internet Available
Kitchen Island
Open Floorplan
Pantry
Walk-In Closet(s)
Covered Patio/Porch
Rain Gutters
Feature Descriptions
Appliances: Disposal, Electric Oven, Gas Cooktop, Gas Water Heater, Plumbed For Gas in Kitchen, Tankless Water Heater, Vented Exhaust Fan
Community Features: Club House, Community Pool, Community Sprinkler, Curbs, Fitness Center, Jogging Path/Bike Path, Perimeter Fencing, Playground, Pool, Sidewalks, Other
Days on Site: 226
Exterior: Brick, Siding
Fencing: Wood
Fireplace: Gas Logs, Gas Starter
Flooring: Carpet, Ceramic Tile, Wood
HOA Fee: 650/ Annually
Laundry: Electric Dryer Hookup, Utility Room, Full Size W/D Area, Dryer Hookup, Washer Hookup
Lot: Corner Lot, Landscaped, Sprinkler System, Subdivision
Lot Dimensions: 60x150
Parcel#: R-13511-00G-0180-1
Parking: Driveway, Garage, Garage Door Opener, Garage Faces Front
Parking Notes: Driveway, Garage, Garage Door Opener, Garage Faces Fr
Patio/Porch: Covered, Patio
Swimming Pool: Yes
Utilities: Community Mailbox, Concrete, Sidewalk, Underground Utilities
Local Schools
Elementary School: Mike and Janie Reeves
School District: Prosper ISD
Listed By / Shown By
Listed By
Agency Name: Alexander Properties
Agent Name: Bobbie Alexander

Shown By
Agent Name: Russell Cox
Agent Phone: Cell: (254) 717-6447
Agency Title: Kelly, Realtors

Estimate Your Payment
Estimated Payment
$ 1,323.37 per month $1,170.03 Principal & Interest $0.00 Property Tax (data not provided by mls) $153.34 Homeowner's InsuranceChange Payment Information




 The data relating to real estate for sale on this web site comes in part from the IDX of the Multiple Listing Service of NTREIS. The data on this site may not be reproduced or redistributed and is only for those individuals viewing this web site. Real estate listings held by brokerage firms other than the brokers/agents with their own information using this site are marked with the NTREIS thumbnail logo and detailed information about them includes the name of the listing broker(s).
Privacy Policy / DMCA Notice / ADA Accessibility


This site is hosted, designed and copyright
© 1994 - 2026 by
Delta Media Group, Inc. -- Patent Pending --
Agent License Information: 0507004
4201 Tawakoni Drive | MLS# 21160644
This single family home located at 4201 Tawakoni Drive, McKinney, TX 75071 is currently listed for sale with an asking price of $525,722. This property was built in 2026 and has 4 bedrooms and 3 full baths with 2279 sq. ft. Tawakoni Drive is located in the Highland Lakes subdivision within the Prosper ISD school district. Search Highland Lakes real estate on www.254properties.com today.