



BEDS4
BATHS5 full 1 partial
SQUARE FEET3,074
MLS#21371945
STATUSActive
PROPERTY TYPEResidential - Single Family
SUBDIVISIONSoto Oaks 3
SCHOOLFarmersville ISD
Property Description
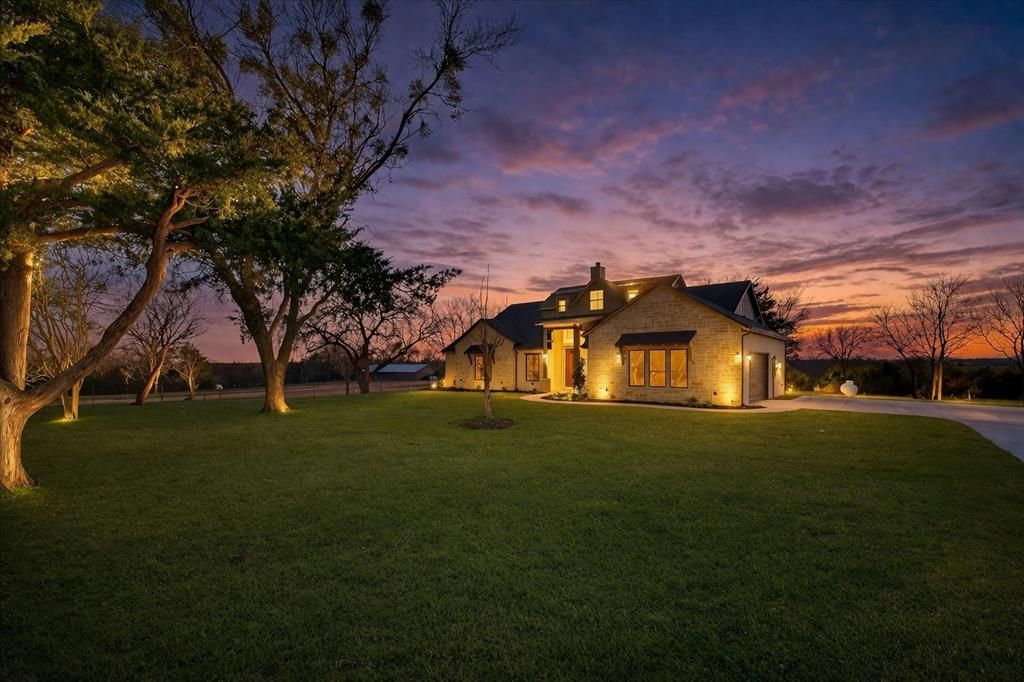
Welcome to this INCREDIBLY stunning, highly upgraded home showcasing designer finishes and thoughtful functionality throughout! Beautiful wood-like tile flooring flows seamlessly throughout, complemented by extensive recessed can lighting and abundant natural light from a wall of windows overlooking the backyard. The chef’s kitchen is the heart of the home, featuring an oversized luxury island, stainless steel appliances, glass mosaic backsplash, 42-inch cabinetry with crown molding and stacked uppers, brushed gold hardware and fixtures, pot-and-pan pullout drawers, built-in spice racks flanking the oven, soft-close drawers, trash pullout, and a striking fireclay farmhouse apron sink. An upgraded large walk-in pantry adds a custom touch. The spacious living area is anchored by a dramatic floor-to-ceiling stone fireplace with a wood mantle. A functional office with a closet at entry of home that could be used as a 5th bedroom and utility room that includes a built-in sink and additional 42-inch cabinetry. Retreat to the private primary suite featuring a vaulted ceiling and elegant candle-style lighting. The spa-inspired primary bath boasts a freestanding soaking tub, dual vanities, and a separate walk-in shower with floor-to-ceiling tile and upgraded stone shower floor. The oversized closet is outfitted with custom built-ins and drawers. All bedrooms include ceiling fans with light kits. Two secondary bedrooms offer en-suite baths. Additional highlights include an oak front door with glass inserts, modern brushed gold fixtures throughout, upgraded tuft carpet in all bedrooms, and full gutters with integrated extensions. Enjoy outdoor living on the covered patio overlooking a serene backyard with many pecan trees that will provide shade in those warm Summer days. This home perfectly blends luxury, style, and everyday convenience — truly move-in ready!
Property Features
Property Type: Residential - Single Family
Cooling: Ceiling Fan(s), Central Air, Electric
Fireplaces: 1
Garage: 2 car attached
Heating: Central, Propane
Home Style: Ranch, Traditional
Lot Size: 2.64 Acres
Roof Type: Composition
Year Built: 2026
Amenities
Built-in Features
Cathedral Ceiling(s)
Decorative Lighting
Double Vanity
Eat-in Kitchen
Granite Counters
Kitchen Island
Open Floorplan
Pantry
Vaulted Ceiling(s)
Walk-In Closet(s)
Covered Patio/Porch
Rain Gutters
Feature Descriptions
Appliances: Dishwasher, Disposal, Electric Range, Gas Water Heater, Microwave, Vented Exhaust Fan
Days on Site: 8
Exterior: Brick, Stone Veneer
Fencing: None
Fireplace: Decorative, Living Room, Wood Burning
Flooring: Carpet, Ceramic Tile
Green Features: Drought Tolerant Plants
Lot: Acreage, Interior Lot, Landscaped, Lrg. Backyard Grass, Many Trees
Lot Dimensions: TBD
Parcel#: R1336200000201
Parking: Garage, Garage Door Opener, Garage Faces Side, Garage Single Door
Parking Notes: Garage, Garage Door Opener, Garage Faces Side, Garage
Utilities: Aerobic Septic, City Water, Electricity Available, Electricity Connected, Individual Water Meter, Propane, Septic
Local Schools
Elementary School: Farmersville
School District: Farmersville ISD
Listed By / Shown By
Listed By
Agency Name: EXP REALTY
Agency Contact: 972-523-7070
Agent Name: MaryJane Mathew

Shown By
Agent Name: Russell Cox
Agent Phone: Cell: (254) 717-6447
Agency Title: Kelly, Realtors

Estimate Your Payment
Estimated Payment
$ 2,177.15 per month $1,924.89 Principal & Interest $0.00 Property Tax (data not provided by mls) $252.26 Homeowner's InsuranceChange Payment Information




 The data relating to real estate for sale on this web site comes in part from the IDX of the Multiple Listing Service of NTREIS. The data on this site may not be reproduced or redistributed and is only for those individuals viewing this web site. Real estate listings held by brokerage firms other than the brokers/agents with their own information using this site are marked with the NTREIS thumbnail logo and detailed information about them includes the name of the listing broker(s).
Privacy Policy / DMCA Notice / ADA Accessibility


This site is hosted, designed and copyright
© 1994 - 2026 by
Delta Media Group, Inc. -- Patent Pending --
Agent License Information: 0507004
4187 County Road 570 | MLS# 21371945
This single family home located at 4187 County Road 570, Farmersville, TX 75442 is currently listed for sale with an asking price of $864,900. This property was built in 2026 and has 4 bedrooms and 5 full and 1 partial baths with 3074 sq. ft. County Road 570 is located in the Soto Oaks 3 subdivision within the Farmersville ISD school district. Search Soto Oaks 3 real estate on www.254properties.com today.