



BEDS3
BATHS2 full
SQUARE FEET1,476
MLS#21311694
STATUSActive
PROPERTY TYPEResidential - Single Family
SUBDIVISIONColony 29
SCHOOLLewisville ISD
Property Description
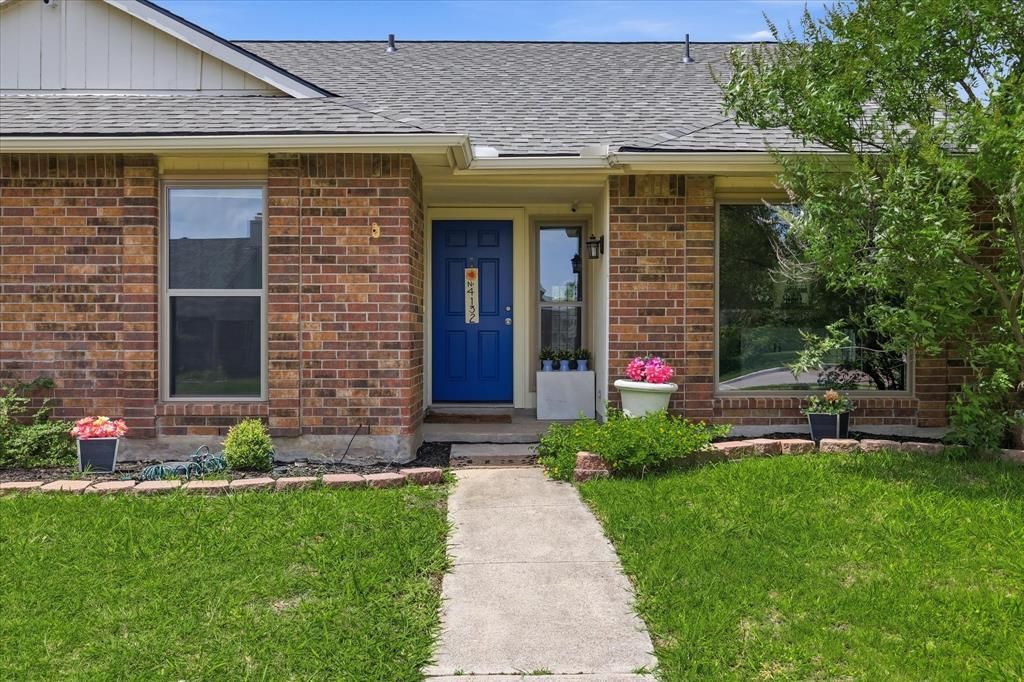
Welcome to 4132 Driscoll Rd, numerous recent updates and a prime location! Major improvements include a new roof installed in April 2026, new energy-efficient windows installed in November 2025, and a new garage door with two openers installed in November 2024. The kitchen and laundry appliances were updated in 2019, and the refrigerator, washer, and dryer will convey, making this home truly move-in ready. Inside, you'll find tile flooring throughout, offering both durability and easy maintenance. The functional floor plan provides comfortable living spaces filled with natural light and designed for everyday living. Conveniently located within walking distance of Ethridge Elementary School and Lakeview Middle School, this home also provides access to outstanding neighborhood amenities. Enjoy nearby Lakeshore Trail, community playgrounds, a fishing pond, and Stewart Peninsula Park, featuring boat access and a swimming area for outdoor recreation. Whether you're looking for updated mechanicals, low-maintenance living, or easy access to parks and schools, this property offers an exceptional opportunity in a desirable location.
Property Features
Property Type: Residential - Single Family
Cooling: Ceiling Fan(s), Central Air, Electric, Heat Pump
Fireplaces: 1
Garage: 2 car attached
Heating: Electric, Fireplace(s), Heat Pump
Home Style: Traditional
Lot Size: 0.13 Acres
Roof Type: Composition
Year Built: 1985
Amenities
Cable TV Available
High Speed Internet Available
Open Floorplan
Pantry
Vaulted Ceiling(s)
Walk-In Closet(s)
Feature Descriptions
Appliances: Dishwasher, Disposal, Dryer, Electric Oven, Gas Oven, Microwave, Refrigerator, Washer
Days on Site: 21
Exterior: Brick, Wood
Fireplace: Wood Burning
Flooring: Ceramic Tile
Laundry: Electric Dryer Hookup, Utility Room, Full Size W/D Area, Washer Hookup
Parcel#: R102473
Parking: Alley Access, Driveway, Garage, Garage Faces Rear, On Street
Parking Notes: Alley Access, Driveway, Garage, Garage Faces Rear, On
Patio/Porch: Patio
Utilities: Alley, City Sewer, City Water, Community Mailbox, Concrete, Individual Gas Meter, Individual Water Meter, Sidewalk
Local Schools
Elementary School: Ethridge
School District: Lewisville ISD
Listed By / Shown By
Listed By
Agency Name: Great Western Realty
Agency Contact: 972-363-3614
Agent Name: Claire Peters

Shown By
Agent Name: Russell Cox
Agent Phone: Cell: (254) 717-6447
Agency Title: Kelly, Realtors

Estimate Your Payment
Estimated Payment
$ 893.37 per month $789.85 Principal & Interest $0.00 Property Tax (data not provided by mls) $103.51 Homeowner's InsuranceChange Payment Information




 The data relating to real estate for sale on this web site comes in part from the IDX of the Multiple Listing Service of NTREIS. The data on this site may not be reproduced or redistributed and is only for those individuals viewing this web site. Real estate listings held by brokerage firms other than the brokers/agents with their own information using this site are marked with the NTREIS thumbnail logo and detailed information about them includes the name of the listing broker(s).
Privacy Policy / DMCA Notice / ADA Accessibility


This site is hosted, designed and copyright
© 1994 - 2026 by
Delta Media Group, Inc. -- Patent Pending --
Agent License Information: 0507004
4132 Driscoll Drive | MLS# 21311694
This single family home located at 4132 Driscoll Drive, The Colony, TX 75056 is currently listed for sale with an asking price of $354,900. This property was built in 1985 and has 3 bedrooms and 2 full baths with 1476 sq. ft. Driscoll Drive is located in the Colony 29 subdivision within the Lewisville ISD school district. Search Colony 29 real estate on www.254properties.com today.