


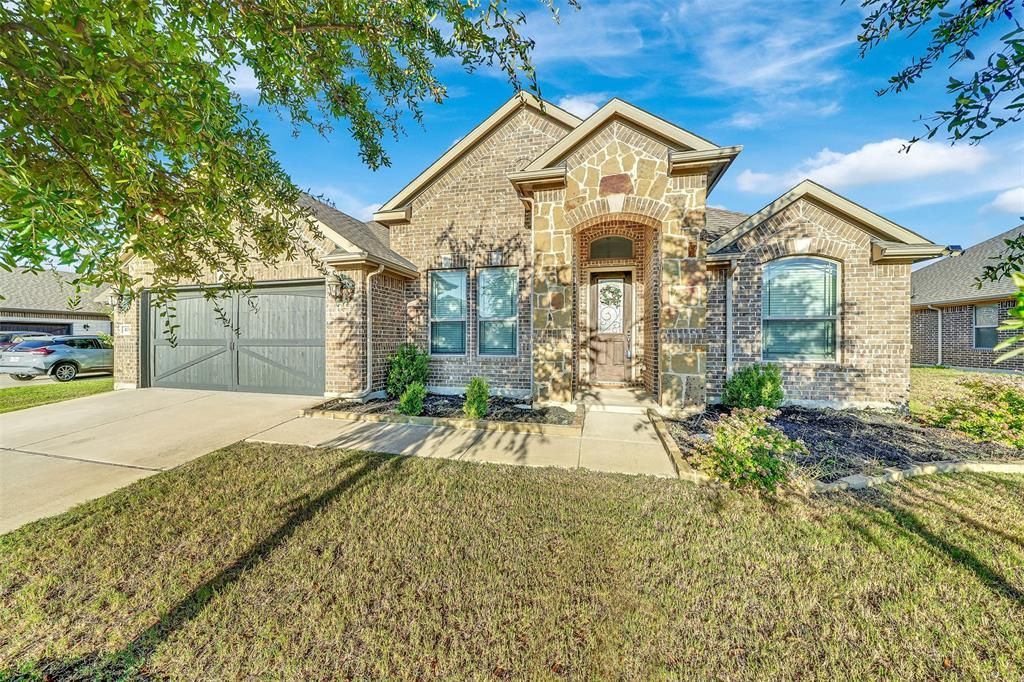

BEDS3
BATHS2 full
SQUARE FEET2,230
MLS#21377189
STATUSActive
PROPERTY TYPEResidential - Single Family
SUBDIVISIONThe Grove Ph 2
SCHOOLMidlothian ISD
Property Description
Welcome Home to Comfort, Style & Convenience! Step inside this beautifully designed single-story home by Lillian Custom Homes, where thoughtful details and an inviting layout create the perfect place to call home. The spacious open-concept floor plan provides an easy flow between the living, dining, and kitchen areas, while a versatile bonus room offers an ideal space for a home office, study, or flex room. At the heart of the home, the kitchen showcases granite countertops, stainless steel appliances, and an oversized center island, making it perfect for everyday living and entertaining. The private owner's suite is designed for relaxation, featuring two generous walk-in closets with convenient direct access to the laundry room. The ensuite bathroom includes dual vanities, a large garden tub, and a separate walk-in shower. Outside, enjoy a fully fenced backyard with a covered patio and dedicated entertainment space, providing plenty of room for gatherings, outdoor dining, or simply unwinding at the end of the day. Enjoy the added convenience of being within walking distance of the neighborhood park and scenic trails. Located in Midlothian, this home offers access to excellent schools, shopping, dining, and the peaceful atmosphere of a growing community while remaining conveniently located for everyday needs. Move-in ready and waiting for its next owner — schedule your private showing today and experience everything this home has to offer!
Property Features
Property Type: Residential - Single Family
Cooling: Central Air, Electric
Fireplaces: 1
Garage: 2 car attached
Heating: Electric
Lot Size: 0.20 Acres
Roof Type: Asphalt, Shingle
Year Built: 2019
Amenities
Cable TV Available
Decorative Lighting
High Speed Internet Available
Kitchen Island
Open Floorplan
Smart Home System
Covered Patio/Porch
Feature Descriptions
Appliances: Dishwasher, Disposal, Electric Cooktop, Electric Oven, Microwave
Community Features: Playground, Sidewalks
Exclusions: All furnishings, refrigerator, TVs, Washer and Dryer, potted plants, all decor.
Exterior: Brick
Fencing: Wood
Fireplace: Living Room, Wood Burning
Flooring: Carpet, Tile
Green Features: 12 inch+ Attic Insulation, Appliances, HVAC, Insulation, Thermostat, Waterheater
HOA Fee: 495/ Annually
Laundry: Electric Dryer Hookup, Dryer Hookup, Washer Hookup
Lot: Few Trees, Landscaped, Sprinkler System
Parcel#: 268274
Parking: Driveway, Garage, Garage Door Opener, Garage Faces Front, On Street, Paved
Parking Notes: Driveway, Garage, Garage Door Opener, Garage Faces Fr
Patio/Porch: Covered, Patio
Utilities: All Weather Road, Cable Available, City Sewer, City Water
Room Sizes
Bedroom-Primary: 18.00 x 14.00 Level - 1
Bedroom: 13.00 x 13.00 Level - 1
Kitchen: 15.00 x 11.00 Level - 1
Bath-Full: 11.00 x 11.00 Level - 1
Laundry: 9.00 x 8.00 Level - 1
Bedroom: 12.00 x 11.00 Level - 1
Dining Room: 13.00 x 11.00 Level - 1
Living Room: 22.00 x 16.00 Level - 1
Office: 13.00 x 11.00 Level - 1
Local Schools
Elementary School: Baxter
School District: Midlothian ISD
Listed By / Shown By
Listed By
Agency Name: LPT Realty, LLC
Agency Contact: 877-366-2213
Agent Name: Henry Kieu

Shown By
Agent Name: Russell Cox
Agent Phone: Cell: (254) 717-6447
Agency Title: Kelly, Realtors

Estimate Your Payment
Estimated Payment
$ 1,095.00 per month $968.12 Principal & Interest $0.00 Property Tax (data not provided by mls) $126.88 Homeowner's InsuranceChange Payment Information




 The data relating to real estate for sale on this web site comes in part from the IDX of the Multiple Listing Service of NTREIS. The data on this site may not be reproduced or redistributed and is only for those individuals viewing this web site. Real estate listings held by brokerage firms other than the brokers/agents with their own information using this site are marked with the NTREIS thumbnail logo and detailed information about them includes the name of the listing broker(s).
Privacy Policy / DMCA Notice / ADA Accessibility


This site is hosted, designed and copyright
© 1994 - 2026 by
Delta Media Group, Inc. -- Patent Pending --
Agent License Information: 0507004
413 Tucker Trail | MLS# 21377189
This single family home located at 413 Tucker Trail, Midlothian, TX 76065 is currently listed for sale with an asking price of $435,000. This property was built in 2019 and has 3 bedrooms and 2 full baths with 2230 sq. ft. Tucker Trail is located in the The Grove Ph 2 subdivision within the Midlothian ISD school district. Search The Grove Ph 2 real estate on www.254properties.com today.