



BEDS3
BATHS2 full
SQUARE FEET2,047
MLS#21222653
STATUSActive
PROPERTY TYPEResidential - Single Family
SUBDIVISIONSanger Trails
SCHOOLSanger ISD
Property Description
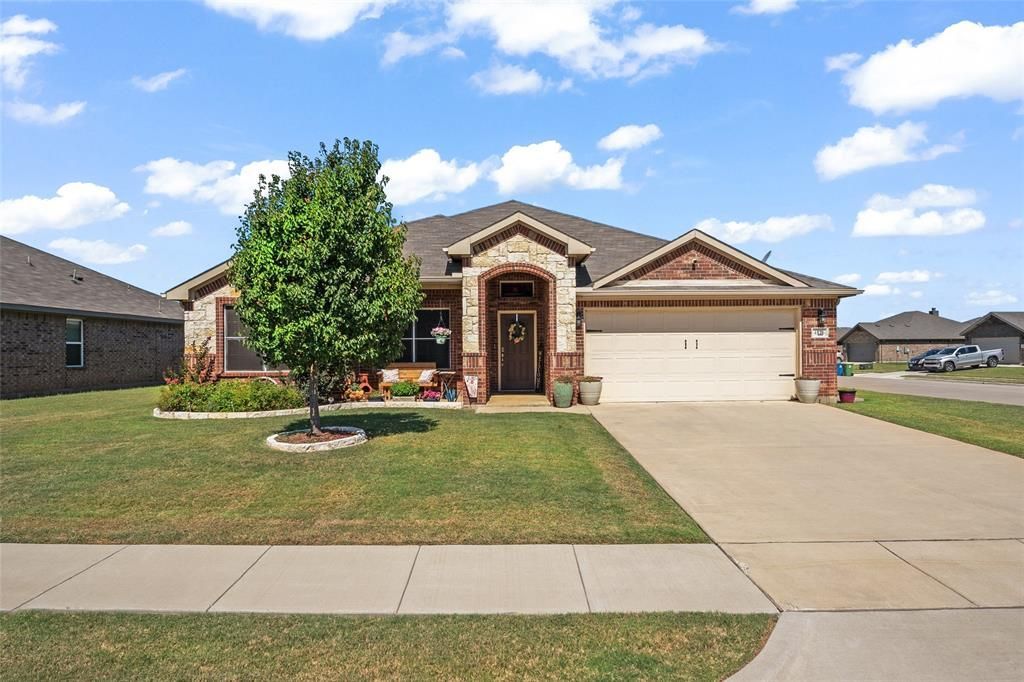
Beautifully maintained 3-bedroom, 2-bath home with front study (optional 4th bedroom) in desirable Sanger Circle. Open-concept layout features hardwood floors, arched hallways, vaulted ceilings, and abundant natural light. Kitchen offers granite countertops, tile backsplash, stainless steel appliances, walk-in pantry, and eat-at bar.Spacious primary suite includes dual sinks, soaking tub, and separate shower. Secondary bedrooms feature plush carpet and ample storage. Recent updates include a new roof (Dec 2025) and new solar window screens.Enjoy a covered patio with pergola overlooking a landscaped backyard that backs to a greenbelt with wood and wrought iron fencing—perfect for privacy and views. Great location with future access to community amenities.
Property Features
Property Type: Residential - Single Family
Cooling: Attic Fan, Ceiling Fan(s), Central Air
Garage: 2 car attached
Heating: Active Solar, Central, Solar
Home Style: Traditional
Lot Size: 0.22 Acres
Year Built: 2016
Amenities
Built-in Features
Cable TV Available
Decorative Lighting
Feature Descriptions
Appliances: Dishwasher, Disposal, Electric Cooktop, Electric Oven, Electric Water Heater, Microwave, Refrigerator
Days on Site: 157
Exterior: Brick
Fireplace: None
Green Features: Solar Electric System - Leased
HOA Fee: 105/ Quarterly
Lot: Corner Lot
Parcel#: R672759
Parking: Garage, Garage Door Opener, Inside Entrance, Off Street, On Street
Parking Notes: Garage, Garage Door Opener, Inside Entrance, Off Stre
Utilities: City Sewer, City Water, Electricity Available, Electricity Connected, Individual Water Meter, Phone Available
Room Sizes
Bedroom-Primary: 15.00 x 13.00 Level - 1
Bedroom: 10.00 x 13.00 Level - 1
Bedroom: 10.00 x 12.00 Level - 1
Office: 10.00 x 11.00 Level - 1
Kitchen: 13.00 x 13.00 Level - 1
Living Room: 17.00 x 17.00 Level - 1
Dining Room: 18.00 x 10.00 Level - 1
Bath-Primary: 9.00 x 11.00 Level - 1
Bath-Full: 5.00 x 10.00 Level - 1
Laundry: 7.00 x 6.00 Level - 1
Breakfast Room: 13.00 x 9.00 Level - 1
Local Schools
Elementary School: Chisolm Trail
School District: Sanger ISD
Listed By / Shown By
Listed By
Agency Name: Newland Real Estate, Inc.
Agency Contact: 940-565-8326
Agent Name: JUSTIN NEWLAND

Shown By
Agent Name: Russell Cox
Agent Phone: Cell: (254) 717-6447
Agency Title: Kelly, Realtors

Estimate Your Payment
Estimated Payment
$ 928.86 per month $821.23 Principal & Interest $0.00 Property Tax (data not provided by mls) $107.63 Homeowner's InsuranceChange Payment Information




 The data relating to real estate for sale on this web site comes in part from the IDX of the Multiple Listing Service of NTREIS. The data on this site may not be reproduced or redistributed and is only for those individuals viewing this web site. Real estate listings held by brokerage firms other than the brokers/agents with their own information using this site are marked with the NTREIS thumbnail logo and detailed information about them includes the name of the listing broker(s).
Privacy Policy / DMCA Notice / ADA Accessibility


This site is hosted, designed and copyright
© 1994 - 2026 by
Delta Media Group, Inc. -- Patent Pending --
Agent License Information: 0507004
4126 Bridle Path Lane | MLS# 21222653
This single family home located at 4126 Bridle Path Lane, Sanger, TX 76266 is currently listed for sale with an asking price of $369,000. This property was built in 2016 and has 3 bedrooms and 2 full baths with 2047 sq. ft. Bridle Path Lane is located in the Sanger Trails subdivision within the Sanger ISD school district. Search Sanger Trails real estate on www.254properties.com today.