



BEDS5
BATHS5 full 2 partial
SQUARE FEET8,044
MLS#21352594
STATUSActive
PROPERTY TYPEResidential - Single Family
SUBDIVISIONMaffett Love & Isner Sub
SCHOOLDallas ISD
Property Description
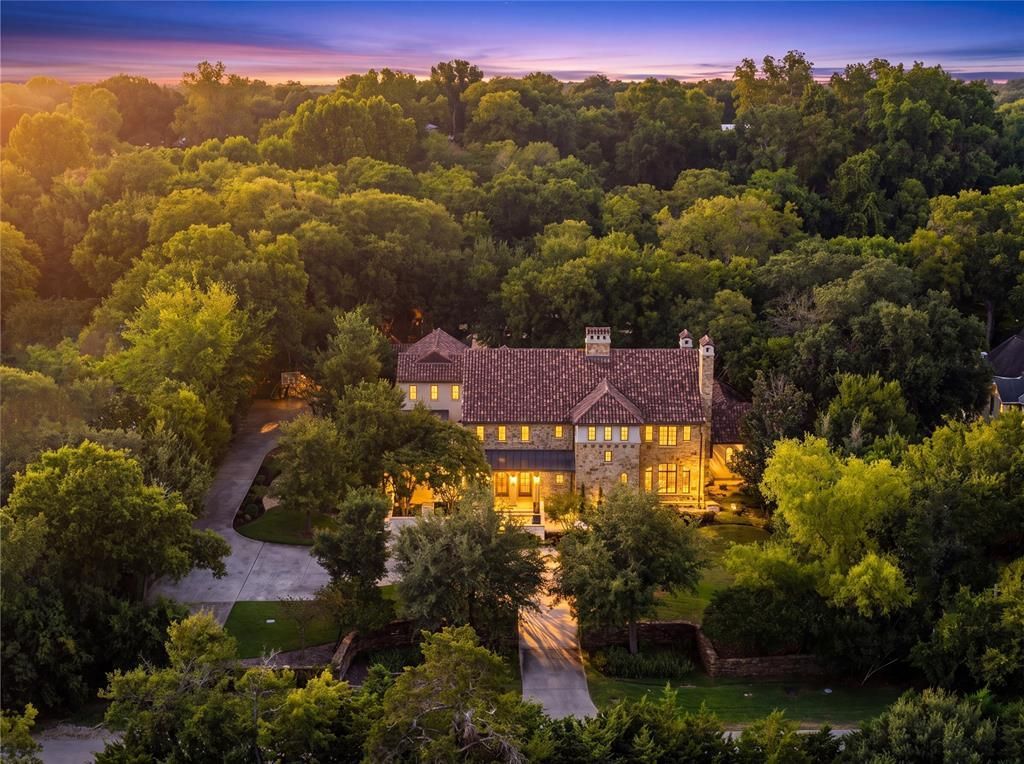
The Bluffview estate that discerning buyers rarely encounter; a private, architecturally significant retreat on 3 secluded acres along Bachman Creek in the heart of Dallas. Completed in 2008 & designed by renowned architect William Briggs for the current owners, the estate reflects a collaboration with builders Manning Snelling & McIlyar, Bonick Landscape Architects, & Southern Botanical resulting in a timeless residence of more than 8,600 square feet. The main residence offers 5 ensuite bedrooms, including the downstairs primary suite with vaulted ceiling, fireplace, & views of the grounds. Primary bath features a double-sized copper tub, heated floors, steam shower, & custom closet. Enjoy formal & family spaces on the main level or retire to the lower level, featuring billiards room, tasting area, fireplace, & refrigerated wine cellar for 2,000+ bottles. Gourmet kitchen is seamless with the family room & breakfast nook, featuring a generous center island, butler’s & walk-in pantries, dual Sub-Zeros, 2 sinks, pot-filler, 2 dishwashers, & six-burner Wolf range. Detached cabana overlooks the pool-spa & includes a kitchenette & full bath. Mosaic-tile pool is a true centerpiece, featuring dual tanning ledges, infinity edge, spa, expansive deck, & in-floor cleaning jets. Distinctive pergola designed by Christy Blumenfeld provides an intimate setting for al fresco gatherings & the grounds unfold toward Bachman Creek, creating privacy & immersion in nature. Covered outdoor living area is equipped with a fireplace, generous seating, & outdoor kitchen; ideal for entertaining in every season. A 4-car garage anchors the motor court with abundant additional parking, plus an air-conditioned flex space that makes for a perfect art studio. Conveniences include dual EV chargers, backup generator, whole-home water filtration, 18,000-gallon rainwater irrigation cistern, Control4 home automation, & ample space for a future sport court. This is a truly extraordinary Dallas estate.
Property Features
Property Type: Residential - Single Family
Cooling: Central Air, Zoned
Fireplaces: 5
Garage: 4 car attached
Heating: Central, Zoned
Home Style: Mediterranean, Traditional
Lot Size: 3.00 Acres
Roof Type: Metal, Spanish Tile
Year Built: 2006
Amenities
Kitchen Island
Multiple Staircases
Smart Home System
Sound System Wiring
Attached Grill
Feature Descriptions
Appliances: Built-in Coffee Maker, Built-in Refrigerator, Dishwasher, Gas Range, Microwave, Warming Drawer
Exterior: Rock/Stone, Stucco
Fireplace: Family Room, Living Room, Primary Bedroom, Outside, Recreation Room
Flooring: Stone, Wood
Laundry: Utility Room, Full Size W/D Area
Lot: Acreage, Interior Lot, Lrg. Backyard Grass, Many Trees, Sprinkler System, Waterfront
Other Equipment: Generator
Parcel#: 00000358285000000
Parking: Additional Parking, Driveway
Parking Notes: Additional Parking, Driveway
Pool: Cabana, In Ground
Swimming Pool: Yes
Utilities: City Sewer, City Water
Water Features: Creek
Local Schools
Elementary School: Polk
School District: Dallas ISD
Listed By / Shown By
Listed By
Agency Name: Dave Perry Miller Real Estate
Agency Contact: 214-369-6000
Agent Name: Ryan Streiff

Shown By
Agent Name: Russell Cox
Agent Phone: Cell: (254) 717-6447
Agency Title: Kelly, Realtors

Estimate Your Payment
Estimated Payment
$ 20,125.28 per month $17,793.40 Principal & Interest $0.00 Property Tax (data not provided by mls) $2,331.88 Homeowner's InsuranceChange Payment Information




 The data relating to real estate for sale on this web site comes in part from the IDX of the Multiple Listing Service of NTREIS. The data on this site may not be reproduced or redistributed and is only for those individuals viewing this web site. Real estate listings held by brokerage firms other than the brokers/agents with their own information using this site are marked with the NTREIS thumbnail logo and detailed information about them includes the name of the listing broker(s).
Privacy Policy / DMCA Notice / ADA Accessibility


This site is hosted, designed and copyright
© 1994 - 2026 by
Delta Media Group, Inc. -- Patent Pending --
Agent License Information: 0507004
4120 Cochran Chapel Road | MLS# 21352594
This single family home located at 4120 Cochran Chapel Road, Dallas, TX 75209 is currently listed for sale with an asking price of $7,995,000. This property was built in 2006 and has 5 bedrooms and 5 full and 2 partial baths with 8044 sq. ft. Cochran Chapel Road is located in the Maffett Love & Isner Sub subdivision within the Dallas ISD school district. Search Maffett Love & Isner Sub real estate on www.254properties.com today.