



BEDS5
BATHS3 full
SQUARE FEET2,528
MLS#21350672
STATUSActive
PROPERTY TYPEResidential - Single Family
SUBDIVISIONParadise Country Estates Ph3
SCHOOLParadise ISD
Property Description
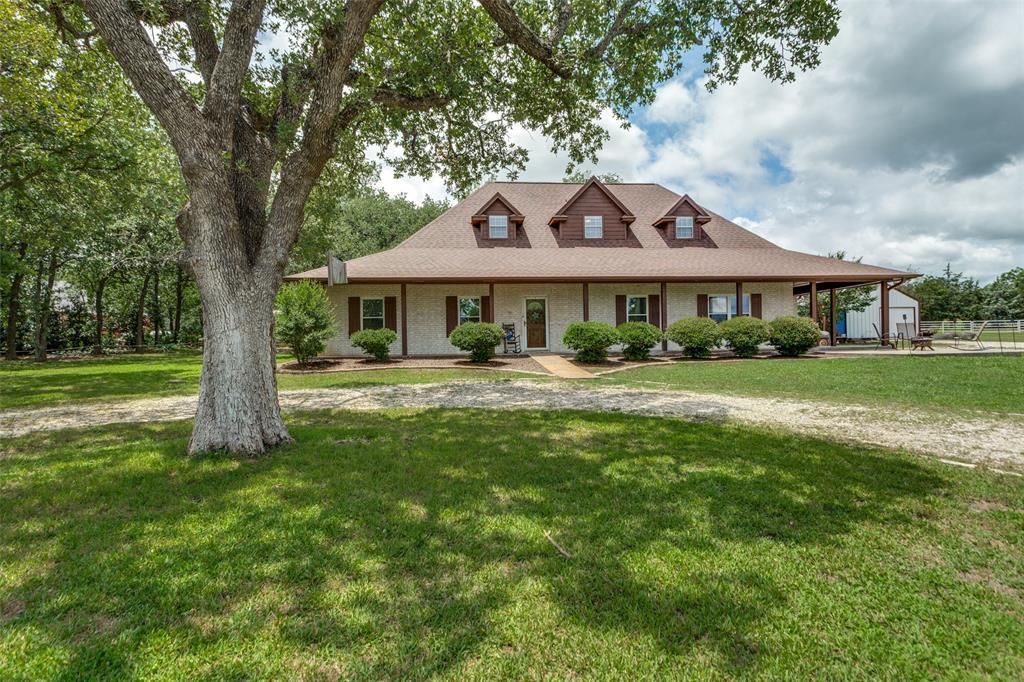
Experience the perfect blend of country living and modern comfort with this beautiful 2-story home nestled on nearly 3 private, tree-filled acres overlooking a peaceful pond. Whether you're enjoying your morning coffee on the porch or unwinding after a long day, the tranquil setting is sure to impress. Inside, you'll find 5 spacious bedrooms, 3 full bathrooms, a dedicated home office, and a versatile game room or second living area—offering plenty of space for family, guests, work, and entertainment. The recently updated kitchen features stylish finishes and a functional layout, making it the heart of the home, while the refreshed guest bathroom adds even more appeal. Outside, the possibilities are endless. With no HOA, you'll have the freedom to truly enjoy your property. Three barns (40x20, 30x20, and 20x20) with stalls, along with a chicken coop and runs, make this property ideal for horses, livestock, hobby farming, 4-H projects, or anyone looking for extra storage and workspace. Surrounded by mature trees and abundant wildlife, this unique property offers the peace and privacy of country living while remaining conveniently close to town. If you've been searching for acreage, versatility, and a home that's move-in ready, this is one you won't want to miss. Schedule your private showing today!
Property Features
Property Type: Residential - Single Family
Cooling: Ceiling Fan(s), Central Air, Electric
Fireplaces: 1
Garage: 2 car attached
Heating: Central, Electric
Lot Size: 3.07 Acres
Roof Type: Composition
Year Built: 1999
Amenities
Chandelier
Decorative Lighting
Eat-in Kitchen
Open Floorplan
Pantry
Walk-In Closet(s)
Covered Patio/Porch
Fire Pit
Rain Gutters
Stable/Barn
Feature Descriptions
Appliances: Dishwasher, Electric Range, Microwave
Days on Site: 78
Exclusions: TV Brackets
Exterior: Brick
Fencing: Back Yard, Fenced, Front Yard, Gate
Fireplace: Brick, Gas Logs, Wood Burning
Lot: Acreage, Cul-De-Sac, Interior Lot, Landscaped, Lrg. Backyard Grass, Many Trees, Sprinkler System, Tank/ Pond
Parcel#: 760794
Parking: Additional Parking, Garage Faces Side, Gravel
Parking Notes: Additional Parking, Garage Faces Side, Gravel
Utilities: Aerobic Septic, Asphalt, Co-op Electric, Outside City Limits, Private Sewer, Septic, Well
Room Sizes
Bedroom-Primary: 17.00 x 15.00 Level - 1
Bedroom: 11.00 x 11.00 Level - 1
Bedroom: 13.00 x 12.00 Level - 2
Bedroom: 11.00 x 10.00 Level - 2
Bedroom: 10.00 x 9.00 Level - 2
Kitchen: 24.00 x 20.00 Level - 1
Game Room: 13.00 x 11.00 Level - 2
Living Room: 19.00 x 10.00 Level - 1
Laundry: 10.00 x 6.00 Level - 1
Local Schools
Elementary School: Paradise
School District: Paradise ISD
Listed By / Shown By
Listed By
Agency Name: Beem Realty, LLC
Agent Name: Teresa Marie Bobbitt

Shown By
Agent Name: Russell Cox
Agent Phone: Cell: (254) 717-6447
Agency Title: Kelly, Realtors

Estimate Your Payment
Estimated Payment
$ 1,459.74 per month $1,290.61 Principal & Interest $0.00 Property Tax (data not provided by mls) $169.14 Homeowner's InsuranceChange Payment Information




 The data relating to real estate for sale on this web site comes in part from the IDX of the Multiple Listing Service of NTREIS. The data on this site may not be reproduced or redistributed and is only for those individuals viewing this web site. Real estate listings held by brokerage firms other than the brokers/agents with their own information using this site are marked with the NTREIS thumbnail logo and detailed information about them includes the name of the listing broker(s).
Privacy Policy / DMCA Notice / ADA Accessibility


This site is hosted, designed and copyright
© 1994 - 2026 by
Delta Media Group, Inc. -- Patent Pending --
Agent License Information: 0507004
412 Paradise Canyon Circle | MLS# 21350672
This single family home located at 412 Paradise Canyon Circle, Paradise, TX 76073 is currently listed for sale with an asking price of $579,900. This property was built in 1999 and has 5 bedrooms and 3 full baths with 2528 sq. ft. Paradise Canyon Circle is located in the Paradise Country Estates Ph3 subdivision within the Paradise ISD school district. Search Paradise Country Estates Ph3 real estate on www.254properties.com today.