



BEDS1
BATHS1 full
SQUARE FEET920
MLS#2004848
STATUSActive
PROPERTY TYPERental - Multiple
SUBDIVISIONMONTICELLO PARK
SCHOOLSan Antonio ISD
Property Description
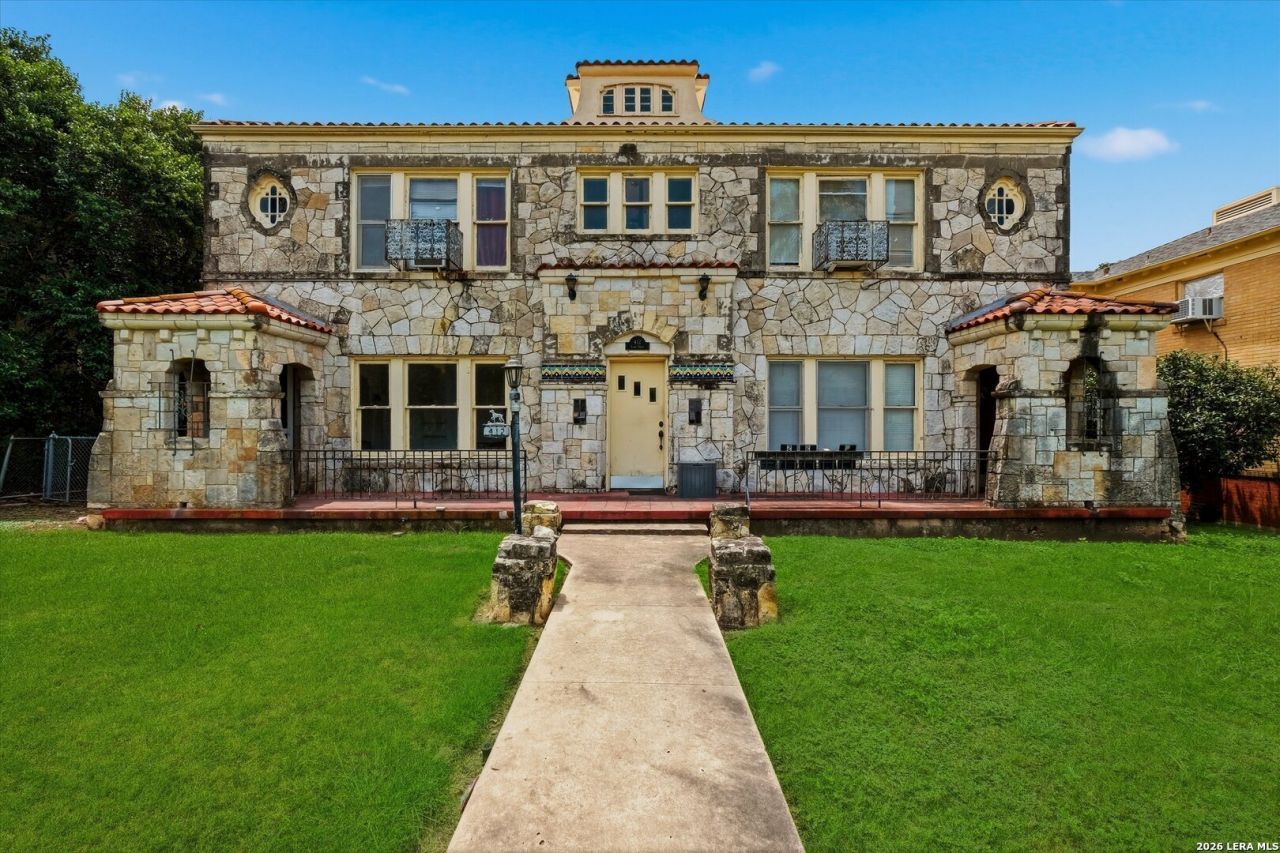
This first-floor 2-bedroom, 1-bathroom unit is available for immediate move-in. Fresh paint throughout, ceiling fans in bedrooms, separate living and dining room. This unit is located in a two-story rock 4-plex in historic Monticello Park. Convenient to major highways and only 0.6 miles to HEB. It has original hardwood flooring. There is a washer/dryer in the utility room for tenants to use.
Property Features
Property Type: Rental - Multiple
Cooling: Three+ Window/Wall
Fuel Type: Natural Gas
Heating: Window Unit
Home Style: Two Story
Lot Size: 0.21 Acres
Roof Type: Built-Up/Gravel, Composition, Tile, Flat
Year Built: 1930
Feature Descriptions
Builder Name: Unknown
Days on Site: 33
Exterior: 4 Sides Masonry, Stone/Rock
Inclusions: Ceiling Fans, Chandelier, Stove/Range, Gas Cooking, Refrigerator, Smoke Alarm, Gas Water Heater, Carbon Monoxide Detector, City Garbage service
Interior: One Living Area, Separate Dining Room, Cable TV Available, High Speed Internet, Laundry in Garage, Laundry Room
Miscellaneous: City Bus
Neighborhood Amenities: None
Parking: Rear Entry, None/Not Applicable
Pool/Spa: None
Supplier - Electric: CPS
Supplier - Garbage: CPS
Supplier - Gas: CPS
Supplier - Sewer: SAWS
Supplier - Water: SAWS
Type: Apartment
Water/Sewer: Water System, Sewer System
Windows: All Remain
Room Sizes
Kitchen: 11 X 8
Dining Room: 11 X 10
Living Room: 18 X 11
Local Schools
High School: Jefferson
Middle School: Longfellow
Elementary School: Woodlawn
School District: San Antonio ISD
Listed By / Shown By
Listed By
Agency Name: Real Estate 210
Agency Phone: (210) 372-0318
Shown By
Agent Name: Russell Cox
Agent Phone: Cell: (254) 717-6447
Agency Title: Kelly, Realtors
Agency Email: info@kellyrealtors.com
Agency Text: (254) 717-6447





Privacy Policy / DMCA Notice / ADA Accessibility


This site is hosted, designed and copyright
© 1994 - 2026 by
Delta Media Group, Inc. -- Patent Pending --
Agent License Information: 0507004
412 Club Dr, Unit 1 | MLS# 2004848
This property located at 412 Club Dr, Unit 1, San Antonio, TX 78201 is currently listed for rent with an asking price of $1,050 / Monthly. Club Dr, Unit 1 is located within the San Antonio ISD school district. Search San Antonio real estate on www.254properties.com today.