



BEDS3
BATHS2 full
SQUARE FEET1,937
MLS#21326256
STATUSActive
PROPERTY TYPERental - Single Family
SUBDIVISIONAvondale
SCHOOLRockwall ISD
Property Description
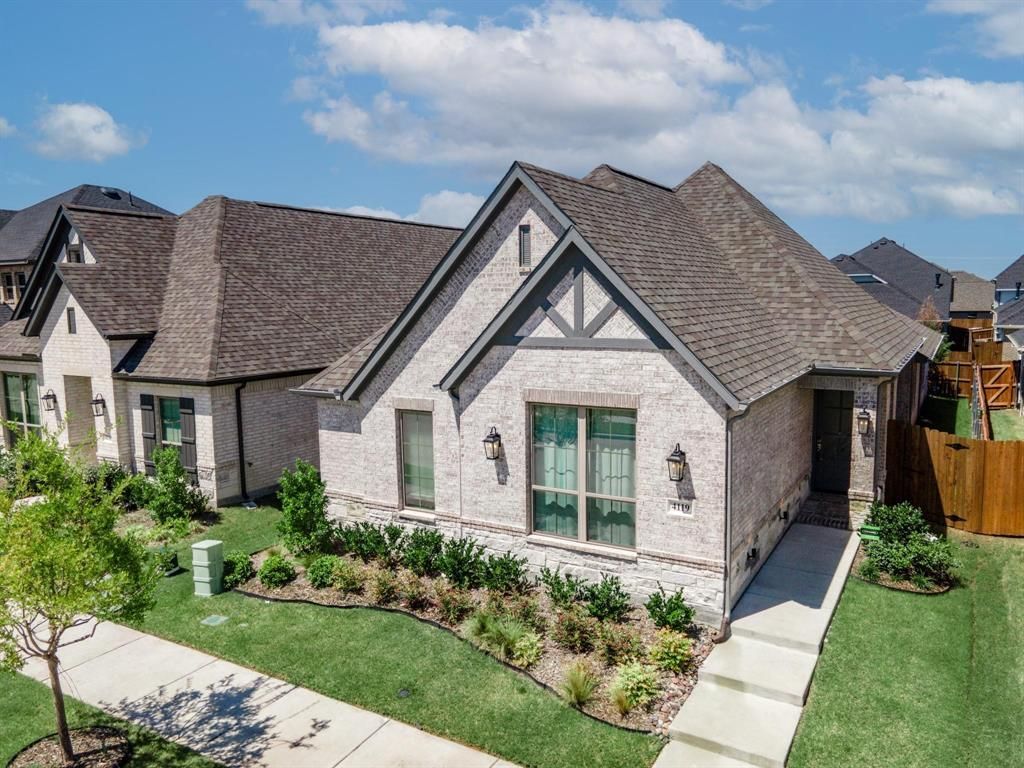
A rare find! Gorgeous 2024 home in like new condition and located in renowned Rockwall ISD! You will love living in the lap of luxury in one of Fate's most popular neighborhoods with every imaginable amenity within 4 miles, including historic downtown Rockwall, Lake Ray Hubbard, Costco & other big box stores, shopping galore, schools, fine grocery options including HEB, dining, parks, entertainment, recreation, & more. 27 miles to downtown Dallas. Don't miss the exquisite community pool with splash pad, just one block down the street. Gas cooktop, quartz counters, stainless steel appliances, tankless water heater, energy efficient construction, window treatments, gas grill hookup & ceiling fan on porch, custom hardware, light oak tile plank floors in living areas, walk in closets, huge kitchen island with breakfast bar, ceiling fans, 8 ft doors, 6 inch baseboards, mature & easy care landscaping, low maintenance yard, living area & primary suite sized to accommodate your largest furniture - all the bells & whistles you expect in a quality, new home you will be proud to care for as your own. Home Pro smart security system & ring doorbell access available. Dogs considered on case by case basis - see Private Remarks. 6-9 month lease term then month to month preferred & negotiable. Washer, dryer, refrigerator, reverse osmosis kitchen water system, 2 trash dumpsters included.
Property Features
Property Type: Rental - Single Family
Cooling: Central Air, Electric
Garage: 2 car attached
Heating: Central, Natural Gas
Home Style: Contemporary/Modern, Modern Farmhouse, Traditional
Lot Size: 0.10 Acres
Roof Type: Composition
Stories: 1.0
Year Built: 2024
Amenities
Built-in Features
Cable TV Available
Decorative Lighting
Double Vanity
Dry Bar
Eat-in Kitchen
High Speed Internet Available
Kitchen Island
Open Floorplan
Pantry
Smart Home System
Vaulted Ceiling(s)
Walk-In Closet(s)
Covered Patio/Porch
Rain Gutters
Lighting
Private Entrance
Private Yard
Feature Descriptions
Appliances: Dishwasher, Disposal, Dryer, Electric Oven, Gas Cooktop, Ice Maker, Microwave, Plumbed For Gas in Kitchen, Refrigerator, Tankless Water Heater, Vented Exhaust Fan, Washer, Water Filter, Water Purifier
Days on Site: 7
Exterior: Brick, Rock/Stone
Fencing: Back Yard, Privacy, Wood
Flooring: Carpet, Ceramic Tile, Simulated Wood
Green Features: Enhanced Air Filtration, HVAC, Insulation, Low Flow Commode, Mechanical Fresh Air, Rain / Freeze Sensors, Thermostat, Waterheater
HOA Fee: 685/ Annually
Laundry: Utility Room, Full Size W/D Area, Dryer Hookup, Washer Hookup, On Site
Lot: Few Trees, Interior Lot, Landscaped, Level, Sprinkler System
Other Equipment: Other
Parcel#: 000000332640
Parking: Alley Access, Concrete, Driveway, Garage, Garage Door Opener, Garage Faces Rear, On Street, Private, Side By Side
Parking Notes: Alley Access, Concrete, Driveway, Garage, Garage Door
Patio/Porch: Covered
Pets Allowed: Yes Pets Allowed, Breed Restrictions, Call, Dogs OK, Number Limit, Size Limit
Security: Carbon Monoxide Detector(s), Smoke Detector(s)
Utilities: City Sewer, City Water, Concrete, Curbs, Electricity Connected, Individual Gas Meter, Individual Water Meter, Sidewalk, Underground Utilities
Window: Window Coverings
Room Sizes
Living Room: 17.00 x 19.00 Level - 1
Bedroom-Primary: 18.00 x 13.00 Level - 1
Dining Room: 10.00 x 16.00 Level - 1
Kitchen: 10.00 x 16.00 Level - 1
Bedroom: 14.00 x 10.00 Level - 1
Bedroom: 14.00 x 10.00 Level - 1
Laundry: 7.00 x 9.00 Level - 1
Local Schools
Elementary School: Billie Stevenson
School District: Rockwall ISD
Listed By / Shown By
Listed By
Agency Name: Sarah Boyd & Co
Agency Contact: 940-202-0028
Agent Name: Mica Pryor

Shown By
Agent Name: Russell Cox
Agent Phone: Cell: (254) 717-6447
Agency Title: Kelly, Realtors





 The data relating to real estate for sale on this web site comes in part from the IDX of the Multiple Listing Service of NTREIS. The data on this site may not be reproduced or redistributed and is only for those individuals viewing this web site. Real estate listings held by brokerage firms other than the brokers/agents with their own information using this site are marked with the NTREIS thumbnail logo and detailed information about them includes the name of the listing broker(s).
Privacy Policy / DMCA Notice / ADA Accessibility


This site is hosted, designed and copyright
© 1994 - 2026 by
Delta Media Group, Inc. -- Patent Pending --
Agent License Information: 0507004
4119 Hudson Street | MLS# 21326256
This property located at 4119 Hudson Street, Fate, TX 75087 is currently listed for rent with an asking price of $2,500 / Monthly. Hudson Street is located within the Rockwall ISD school district. Search Fate real estate on www.254properties.com today.