



BEDS2
BATHS2 full 1 partial
SQUARE FEET1,807
MLS#21333570
STATUSActive
PROPERTY TYPERental - Townhouse
SUBDIVISIONMethodist University Amend
SCHOOLHighland Park ISD
Property Description
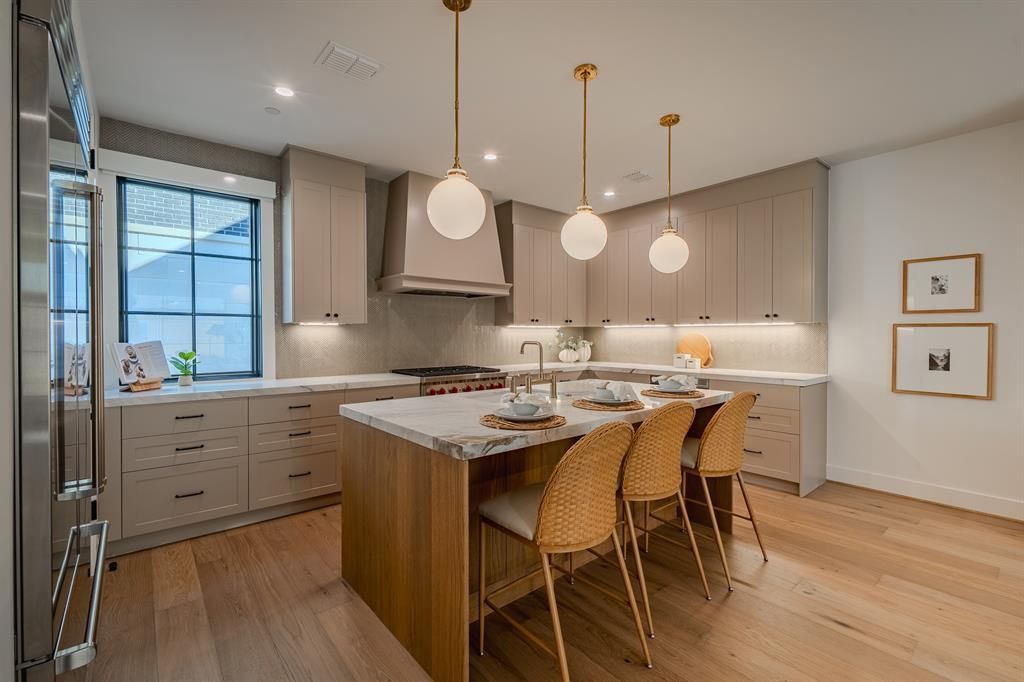
This brand-new luxury condo by Stainback Construction offers a beautifully designed interior with exceptional attention to detail. Designer touches and high-end finishes are featured throughout, including a Wolf range, Sub-Zero appliances, marble countertops, and custom cabinetry by premier London & Bosh, a renowned cabinet maker based in Mexico.The well-designed 2-bedroom, 2.5-bath floor plan features a spacious living area ideal for both entertaining and everyday living, centered around a chef’s kitchen with timeless details. Additional highlights include smart home technology, Pella doors and windows with automatic shades, and a two-car garage with epoxy flooring and an electric vehicle charging outlet. Zoned to HPISD, this home offers unbeatable walkability to Highland Park High School, Highland Park Village, and the shops along Preston, along with easy access to major highways and downtown Dallas just minutes away.
Property Features
Property Type: Rental - Townhouse
Fireplaces: 1
Garage: 2 car attached
Lot Size: 0.33 Acres
Roof Type: Shingle
Year Built: 2025
Amenities
Built-in Features
Decorative Lighting
Double Vanity
Elevator
Flat Screen Wiring
Kitchen Island
Multiple Staircases
Open Floorplan
Pantry
Smart Home System
Walk-In Closet(s)
Lighting
Private Entrance
Feature Descriptions
Accessibility: Smart Technology
Appliances: Dishwasher, Disposal, Gas Range, Microwave, Refrigerator, Tankless Water Heater
Days on Site: 31
Exterior: Brick, Stone Veneer
Fireplace: Gas Logs, Ventless
Flooring: Hardwood, Tile
Laundry: Dryer Hookup, Washer Hookup
Lot: Sprinkler System
Parcel#: 60128500100100000
Parking: Electric Vehicle Charging Station(s), Epoxy Flooring, Garage, Garage Faces Rear, Inside Entrance
Parking Notes: Electric Vehicle Charging Station(s), Epoxy Floorin
Pets Allowed: Yes Pets Allowed, Breed Restrictions, Cats OK, Dogs OK, Number Limit, Size Limit
Security: Carbon Monoxide Detector(s), Fire Alarm, Fire Sprinkler System, Firewall(s), Security System, Smoke Detector(s)
Utilities: City Sewer, City Water
Window: Electric Shades, Window Coverings
Local Schools
Elementary School: Bradfield
School District: Highland Park ISD
Listed By / Shown By
Listed By
Agency Name: Wiebe Real Estate LLC
Agency Contact: 214-502-8855
Agent Name: AJ Wiebe

Shown By
Agent Name: Russell Cox
Agent Phone: Cell: (254) 717-6447
Agency Title: Kelly, Realtors





 The data relating to real estate for sale on this web site comes in part from the IDX of the Multiple Listing Service of NTREIS. The data on this site may not be reproduced or redistributed and is only for those individuals viewing this web site. Real estate listings held by brokerage firms other than the brokers/agents with their own information using this site are marked with the NTREIS thumbnail logo and detailed information about them includes the name of the listing broker(s).
Privacy Policy / DMCA Notice / ADA Accessibility


This site is hosted, designed and copyright
© 1994 - 2026 by
Delta Media Group, Inc. -- Patent Pending --
Agent License Information: 0507004
4114 Emerson Avenue, Unit 3 | MLS# 21333570
This property located at 4114 Emerson Avenue, Unit 3, University Park, TX 75205 is currently listed for rent with an asking price of $7,225 / Monthly. Emerson Avenue, Unit 3 is located within the Highland Park ISD school district. Search University Park real estate on www.254properties.com today.